Welcome to 1241 Agate Trail, a custom-built Gemstone Estates beauty with a striking stone and cedar exterior, offering over 3,500 square feet of living space on a professionally landscaped lot just under half an acre. This four-bedroom home has seen more than $240,000 in high-end improvements in recent years, ensuring comfort and peace of mind for its next owner. Major updates include Renewal by Andersen windows and patio doors ($54,975), Stevenson’s HVAC replacement downstairs ($29,000), and Siebenthaler’s landscaping for both the front and back yard ($28,350). Inside, luxury vinyl plank flooring was added throughout the downstairs and upstairs hallway ($29,833), complemented by new interior doors, staircase, and trim ($15,000) and fresh paint throughout ($6,000). Outdoor living shines with a new back patio ($11,000), updated deck and painting ($10,000), and all-new cedar siding on the back of the home ($22,000). Additional upgrades include a Beachy Barn shed ($15,616), new driveway ($18,000), new garage door and opener ($4,299), owner’s bedroom carpet ($3,500), exterior house painting ($5,000) and a custom kitchen island ($4,196). A convenient butler’s pantry adds storage and makes food prep easier. The living room features double doors that open to a 23 x 21 deck that offers a private feel for relaxing evenings. Once home to a hot tub—the 220 power line remains, ready for a replacement tub or extension to the shed. You’ll fall in love with the primary suite, which includes an attached office or sitting room with its own private wood-burning fireplace! The ensuite remodel is truly incredible and features heated floors while the hall bath enjoys a towel warmer. All bedrooms are surprisingly spacious - no disappointments here. Ideally located in Washington Township, the home is just three minutes to I-675, five minutes to the Dayton Mall, and only three doors down from walking access to Yankee Park. Be sure to put this one on your list to see!
Sold for $475,000
$475,000
1241 Agate Trl, Dayton, OH 45459
4beds
3,534sqft
Single Family Residence
Built in 1979
0.46 Acres Lot
$492,600 Zestimate®
$134/sqft
$3,129 Estimated rent
Home value
$492,600
$448,000 - $542,000
$3,129/mo
Zestimate® history
Owner options
List your home for rent
$3,129/mo
Rent Zestimate®
Find your next renter with Zillow Rental Manager. Plus, with online applications, you can quickly screen prospective tenants – for free.
$3,129/mo
Rent Zestimate®
Refinance and save
$3,206/mo
Est. payment
Refinancing to a lower rate could help reduce your monthly payments and save thousands over the life of the loan.
$3,206/mo
Est. payment
Explore your selling options
Work with a Zillow partner agent
Leverage their expertise and Zillow's premium Showcase listings to get your home seen by more buyers.
Get startedList with your own agent
Get your home in front of millions of buyers by listing it on Zillow.
Learn how to do itSell it yourself
Take full control of how buyers see your home on Zillow by listing For Sale by Owner (FSBO).
List your homeWhat's special
Heated floorsPrimary suiteTowel warmerCustom-built gemstone estates beautyNew drivewayUpdated deckEnsuite remodel
Zillow last checked:
Listing updated:
Listed by:
David Campbell (937)434-7600,
Coldwell Banker Heritage
Bought with:
Diane M Jackson, 2007003047
RE/MAX Victory + Affiliates
Source: DABR MLS,MLS#: 943965 Originating MLS: Dayton Area Board of REALTORS
Originating MLS: Dayton Area Board of REALTORSFacts & features
Interior
Bedrooms & bathrooms
- Bedrooms: 4
- Bathrooms: 4
- Full bathrooms: 2
- 1/2 bathrooms: 2
- Main level bathrooms: 2
Primary bedroom
- Level: Second
- Dimensions: 20 x 12
Bedroom
- Level: Second
- Dimensions: 15 x 14
Bedroom
- Level: Second
- Dimensions: 14 x 12
Bedroom
- Level: Second
- Dimensions: 16 x 14
Bonus room
- Level: Main
- Dimensions: 11 x 10
Dining room
- Level: Main
- Dimensions: 14 x 14
Entry foyer
- Level: Main
- Dimensions: 15 x 6
Family room
- Level: Main
- Dimensions: 20 x 16
Kitchen
- Level: Main
- Dimensions: 15 x 14
Laundry
- Level: Main
- Dimensions: 5 x 7
Living room
- Level: Main
- Dimensions: 19 x 14
Office
- Level: Second
- Dimensions: 11 x 10
Other
- Level: Main
- Dimensions: 8 x 5
Heating
- Heat Pump
Cooling
- Central Air
Appliances
- Included: Dishwasher, Range, Refrigerator, Electric Water Heater
Features
- Ceiling Fan(s), Kitchen Island, Pantry, Remodeled, Walk-In Closet(s)
- Windows: Casement Window(s)
- Basement: Crawl Space
- Number of fireplaces: 2
- Fireplace features: Two, Wood Burning
Interior area
- Total structure area: 3,534
- Total interior livable area: 3,534 sqft
Property
Parking
- Total spaces: 2
- Parking features: Attached, Garage, Two Car Garage, Garage Door Opener, Storage
- Attached garage spaces: 2
Features
- Levels: Two
- Stories: 2
- Patio & porch: Deck, Patio, Porch
- Exterior features: Deck, Porch, Patio
Lot
- Size: 0.46 Acres
- Dimensions: .46 acre
Details
- Parcel number: O67200130017
- Zoning: Residential
- Zoning description: Residential
Construction
Type & style
- Home type: SingleFamily
- Architectural style: Contemporary
- Property subtype: Single Family Residence
Materials
- Cedar, Stone
Condition
- Year built: 1979
Utilities & green energy
- Water: Public
- Utilities for property: Sewer Available, Water Available
Community & HOA
Community
- Subdivision: Gemstone Estates
HOA
- Has HOA: No
Location
- Region: Dayton
Financial & listing details
- Price per square foot: $134/sqft
- Tax assessed value: $372,790
- Annual tax amount: $8,733
- Date on market: 10/2/2025
- Listing terms: Conventional,FHA,VA Loan
Price history
| Date | Event | Price |
|---|---|---|
| 11/3/2025 | Sold | $475,000-5%$134/sqft |
Source:  DABR MLS #943965 Report a problem DABR MLS #943965 Report a problem | ||
| 10/12/2025 | Pending sale | $499,999$141/sqft |
Source: DABR MLS #943965 Report a problem | ||
| 10/10/2025 | Price change | $499,999-2.9%$141/sqft |
Source: DABR MLS #943965 Report a problem | ||
| 10/2/2025 | Listed for sale | $515,000+95.1%$146/sqft |
Source: DABR MLS #943965 Report a problem | ||
| 7/1/2015 | Sold | $264,000-30.7%$75/sqft |
Source: Public Record Report a problem | ||
| 8/21/2007 | Sold | $381,000+100.5%$108/sqft |
Source: Public Record Report a problem | ||
| 3/16/2004 | Sold | $190,000-7.3%$54/sqft |
Source: Public Record Report a problem | ||
| 2/23/1999 | Sold | $205,000$58/sqft |
Source: Public Record Report a problem | ||
| 5/12/1998 | Sold | $205,000$58/sqft |
Source: Public Record Report a problem | ||
Public tax history
| Year | Property taxes | Tax assessment |
|---|---|---|
| 2025 | $8,733 -0.2% | $130,470 |
| 2024 | $8,748 +12% | $130,470 +2.9% |
| 2023 | $7,812 +2.1% | $126,830 +29% |
| 2022 | $7,653 -0.3% | $98,320 |
| 2021 | $7,675 +0.1% | $98,320 |
| 2020 | $7,664 -4.7% | $98,320 +6.6% |
| 2019 | $8,041 +12% | $92,200 |
| 2018 | $7,182 +1.1% | $92,200 |
| 2017 | $7,105 +1.9% | $92,200 +8.1% |
| 2016 | $6,974 -0.2% | $85,300 |
| 2015 | $6,987 +1.8% | $85,300 |
| 2014 | $6,861 | $85,300 |
Find assessor info on the county website
Neighborhood: 45459
Nearby homes
- $428,2004 bd2 ba2.8k sqft1231 Agate Trl, Dayton, OH 45459Off Market
- $473,2004 bd4 ba3k sqft1251 Agate Trl, Dayton, OH 45459Off Market
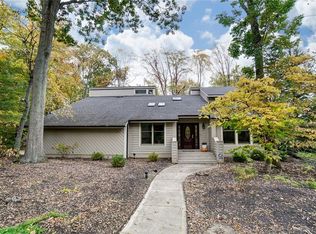
- $364,7003 bd2 ba2.2k sqft1360 Penbrooke Trl, Dayton, OH 45459Off Market
- $394,6004 bd2 ba1.9k sqft1350 Penbrooke Trl, Dayton, OH 45459Off Market
- $465,1004 bd2 ba2.3k sqft1240 Agate Trl, Dayton, OH 45459Off Market
- $404,8004 bd2 ba2.9k sqft1240 Agate Trl, Washingto Twp, OH 45459Off Market
- $358,2004 bd2 ba1.9k sqft1370 Penbrooke Trl, Dayton, OH 45459Off Market
- $462,7004 bd2 ba2.8k sqft1221 Agate Trl, Dayton, OH 45459Off Market
Nearby schools
GreatSchools rating
- 8/10Normandy Elementary SchoolGrades: 2-5Distance: 1.2 mi
- 8/10Hadley E Watts Middle SchoolGrades: 6-8Distance: 0.5 mi
- 8/10Centerville High SchoolGrades: 9-12Distance: 2.6 mi
Schools provided by the listing agent
- District: Centerville
Source: DABR MLS. This data may not be complete. We recommend contacting the local school district to confirm school assignments for this home.
Get a cash offer in 3 minutes
Find out how much your home could sell for in as little as 3 minutes with a no-obligation cash offer.
Estimated market value
$492,600
Get a cash offer in 3 minutes
Find out how much your home could sell for in as little as 3 minutes with a no-obligation cash offer.
Estimated market value
$492,600
- Ohio
- Montgomery County
- Dayton
- 45459
- 1241 Agate Trl
Nearby cities
Nearby neighborhoods
Nearby zip codes
Other Dayton Topics
