Two Story home with 3 car attached garage with an attached storage area in the back. The kitchen houses updated appliances with a spacious wrap around counter. A breakfast area with a sliding glass door that leads out into the fenced in backyard to include a seperate storage shed. Bay windows and a gas fireplace in the family room. Formal Dining area. A bonus room that could be used as a main floor office. Downstairs features an oversized family room, full bath with oversized unfinished storage, separate stair access to the garage. The upper level you will find the primary bedroom with a huge walk in closet as well as a full bathroom with dual sinks, soaking jacuzzi tub and a separate shower. Finishing out the upper level you will find two more bedrooms both with walk in closets, as well as another full bathroom.
Call your favorite agent for a tour today!
Buyer and buyers agent to verify all information.
Closed
Listed by: Live Laugh Illinois Real Estate Group • Megan J Rakers • Contact: 618-795-9006
Bought with: Re/Max Signature Properties
$385,000
1241 Antique Ln, Mascoutah, IL 62258
3beds
2,524sqft
Single Family Residence
Built in 2004
0.34 Acres Lot
$398,300 Zestimate®
$153/sqft
$2,599 Estimated rent
Home value
$398,300
$354,000 - $450,000
$2,599/mo
Zestimate® history
Owner options
List your home for rent
$2,599/mo
Rent Zestimate®
Find your next renter with Zillow Rental Manager. Plus, with online applications, you can quickly screen prospective tenants – for free.
$2,599/mo
Rent Zestimate®
Refinance and save
$2,723/mo
Est. payment
Refinancing to a lower rate could help reduce your monthly payments and save thousands over the life of the loan.
$2,723/mo
Est. payment
Explore your selling options
Work with a Zillow partner agent
Leverage their expertise and Zillow's premium Showcase listings to get your home seen by more buyers.
Get startedList with your own agent
Get your home in front of millions of buyers by listing it on Zillow.
Learn how to do itSell it yourself
Take full control of how buyers see your home on Zillow by listing For Sale by Owner (FSBO).
List your homeWhat's special
Gas fireplaceFenced in backyardTwo more bedroomsBonus roomBay windowsOversized family roomBreakfast area
Zillow last checked:
Listing updated:
Listed by:
Megan J Rakers 618-795-9006,
Live Laugh Illinois Real Estate Group
Bought with:
Connie F Kappert, 475139449
Re/Max Signature Properties
Source: MARIS,MLS#: 25040910 Originating MLS: Southwestern Illinois Board of REALTORS
Originating MLS: Southwestern Illinois Board of REALTORSFacts & features
Interior
Bedrooms & bathrooms
- Bedrooms: 3
- Bathrooms: 4
- Full bathrooms: 3
- 1/2 bathrooms: 1
- Main level bathrooms: 1
Primary bedroom
- Features: Floor Covering: Carpeting
- Level: Upper
- Area: 300
- Dimensions: 20x15
Bedroom
- Features: Floor Covering: Carpeting
- Level: Upper
- Area: 156
- Dimensions: 13x12
Bedroom
- Features: Floor Covering: Carpeting
- Level: Upper
- Area: 195
- Dimensions: 15x13
Primary bathroom
- Features: Floor Covering: Vinyl
- Level: Upper
- Area: 143
- Dimensions: 13x11
Bathroom
- Features: Floor Covering: Ceramic Tile
- Level: Main
- Area: 30
- Dimensions: 6x5
Bathroom
- Features: Floor Covering: Vinyl
- Level: Lower
- Area: 60
- Dimensions: 10x6
Bathroom
- Features: Floor Covering: Vinyl
- Level: Upper
- Area: 54
- Dimensions: 9x6
Breakfast room
- Features: Floor Covering: Ceramic Tile
- Level: Main
- Area: 150
- Dimensions: 15x10
Dining room
- Features: Floor Covering: Wood
- Level: Main
- Area: 156
- Dimensions: 13x12
Family room
- Features: Floor Covering: Ceramic Tile
- Level: Main
- Area: 323
- Dimensions: 19x17
Kitchen
- Features: Floor Covering: Ceramic Tile
- Level: Main
- Area: 154
- Dimensions: 14x11
Laundry
- Features: Floor Covering: Ceramic Tile
- Level: Main
- Area: 70
- Dimensions: 10x7
Living room
- Features: Floor Covering: Wood
- Level: Main
- Area: 195
- Dimensions: 15x13
Recreation room
- Features: Floor Covering: Carpeting
- Level: Basement
- Area: 602
- Dimensions: 43x14
Heating
- Electric, Forced Air
Cooling
- Ceiling Fan(s), Central Air, Electric
Appliances
- Included: Stainless Steel Appliance(s), Electric Cooktop, Dishwasher, Ice Maker, Microwave, Oven, Electric Oven, Electric Range, Free-Standing Refrigerator, Gas Water Heater
Features
- Basement: Partially Finished,Storage Space,Sump Pump
- Number of fireplaces: 1
Interior area
- Total structure area: 2,524
- Total interior livable area: 2,524 sqft
- Finished area above ground: 1,824
- Finished area below ground: 700
Property
Parking
- Total spaces: 3
- Parking features: Garage - Attached
- Attached garage spaces: 3
Features
- Levels: Two
- Exterior features: Storage
- Fencing: Back Yard,Fenced,Wrought Iron
Lot
- Size: 0.34 Acres
Details
- Parcel number: 1030.0313011
Construction
Type & style
- Home type: SingleFamily
- Property subtype: Single Family Residence
Condition
- Year built: 2004
Utilities & green energy
- Sewer: Public Sewer
- Water: Public
Community & HOA
Community
- Subdivision: Antique Estates
Location
- Region: Mascoutah
Financial & listing details
- Price per square foot: $153/sqft
- Tax assessed value: $110,215
- Annual tax amount: $7,820
- Date on market: 6/12/2025
- Cumulative days on market: 46 days
- Listing terms: Cash,Conventional,FHA,VA Loan
Price history
| Date | Event | Price |
|---|---|---|
| 7/28/2025 | Sold | $385,000$153/sqft |
Source:  MARIS #25040910 Report a problem MARIS #25040910 Report a problem | ||
| 6/15/2025 | Contingent | $385,000$153/sqft |
Source: MARIS #25040910 Report a problem | ||
| 6/12/2025 | Listed for sale | $385,000+16.7%$153/sqft |
Source: MARIS #25040910 Report a problem | ||
| 10/28/2022 | Sold | $329,900$131/sqft |
Source: MARIS #22059492 Report a problem | ||
| 9/19/2022 | Pending sale | $329,900$131/sqft |
Source:  RE/MAX International #22059492 Report a problem RE/MAX International #22059492 Report a problem | ||
| 9/19/2022 | Contingent | $329,900$131/sqft |
Source: MARIS #22059492 Report a problem | ||
| 9/16/2022 | Listed for sale | $329,900+59.4%$131/sqft |
Source: MARIS #22059492 Report a problem | ||
| 9/17/2004 | Sold | $207,000$82/sqft |
Source: Public Record Report a problem | ||
Public tax history
| Year | Property taxes | Tax assessment |
|---|---|---|
| 2024 | $7,743 -1% | $110,215 +9.4% |
| 2023 | $7,820 +7.9% | $100,726 +9.9% |
| 2022 | $7,251 +0.5% | $91,669 +2.1% |
| 2021 | $7,215 +4.6% | $89,815 +4.1% |
| 2020 | $6,898 +2.5% | $86,278 +2.4% |
| 2019 | $6,730 +2.3% | $84,247 +2.8% |
| 2018 | $6,580 -3.3% | $81,985 +2.3% |
| 2017 | $6,808 | $80,173 +1.5% |
| 2016 | $6,808 +8.5% | $79,019 +2.3% |
| 2014 | $6,273 +9.8% | $77,212 +1.4% |
| 2013 | $5,711 | $76,116 +1.4% |
| 2012 | -- | $75,073 -7.4% |
| 2011 | -- | $81,096 -0.8% |
| 2010 | -- | $81,750 +1.6% |
| 2009 | -- | $80,455 |
| 2008 | -- | $80,455 +8.6% |
| 2006 | -- | $74,072 +8.8% |
| 2005 | $4,476 +18409.7% | $68,056 +18752.1% |
| 2004 | $24 | $361 |
Find assessor info on the county website
Neighborhood: 62258
Nearby homes
- $325,400-- bd-- ba1.2k sqft1237 Antique Ln, Mascoutah, IL 62258Off Market
- $370,5004 bd3 ba2.7k sqft1245 Antique Ln, Mascoutah, IL 62258Off Market
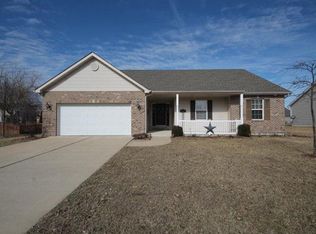
- $400,0004 bd4 ba2.5k sqft9636 Winchester St, Mascoutah, IL 62258Sold
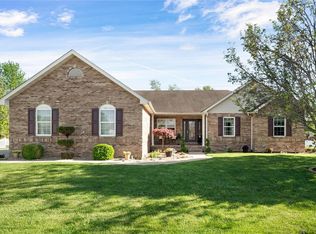
- $376,6004 bd4 ba2k sqft9632 Winchester St, Mascoutah, IL 62258Off Market
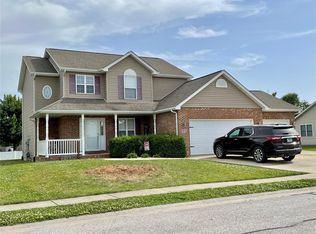
- $384,8003 bd3 ba2.3k sqft9640 Winchester St, Mascoutah, IL 62258Off Market
- $321,7003 bd3 ba2.1k sqft1233 Antique Ln, Mascoutah, IL 62258Off Market
- $306,800-- bd-- ba924 sqft1240 Antique Ln, Mascoutah, IL 62258Off Market
- $342,800-- bd-- ba1.6k sqft1249 Antique Ln, Mascoutah, IL 62258Off Market
Nearby schools
GreatSchools rating
- 9/10Mascoutah Elementary SchoolGrades: PK-5Distance: 0.7 mi
- 6/10Mascoutah Middle SchoolGrades: 6-8Distance: 0.6 mi
- 9/10Mascoutah High SchoolGrades: 9-12Distance: 0.6 mi
Get a cash offer in 3 minutes
Find out how much your home could sell for in as little as 3 minutes with a no-obligation cash offer.
Estimated market value
$398,300
Get a cash offer in 3 minutes
Find out how much your home could sell for in as little as 3 minutes with a no-obligation cash offer.
Estimated market value
$398,300
- Illinois
- Saint Clair County
- Mascoutah
- 62258
- 1241 Antique Ln
Nearby cities
Nearby zip codes
Other Mascoutah Topics
