Newer Construction Ranch-Style Home on Nearly Two Acres with Beautiful Finishes and Massive Mountain Views! Tucked into the scenic neighborhood of West Mountain Ranch, you'll soon discover how the subdivision got its name. Experience an idyllic marriage of country and alpine landscapes, complete with jaw-dropping views of the West Elk Mountains and Grand Mesa. Flowing irrigation water to bring life and expression to your own backyard oasis, light covenants to protect your value, and plenty of space to bring all your toys, trailers, and extra vehicles. Step inside to a breath-taking experience of gorgeous finishes, an ideal floor plan, and natural light streaming in everywhere you look. The kitchen delivers an abundance of prep space on the massive island, with an extended, custom wood cabinet package to satisfy all of your storage needs. Enjoy spacious living and dining areas, with convenient access to the backyard, perfect for indoor/outdoor living. Another custom feature of the main living area is the bonus flex room/den, which could be the perfect space for watching the game, an overflow room for whatever your life demands, or a great workout space. The en-suite has extra room for a reading nook or yoga mat, and comes with a huge walk-in closet. The en-suite bathroom features a stunning, tiled walk-in shower, beautiful soak tub, and an overall experience of peace and serenity. The guest bedrooms are oversized and all include large walk-in closets. The selling points continue with a wonderfully versatile utility/laundry room, with extra counter space and cabinet storage. The backyard is a dream, with raised beds, an attractive assortment of pines and trees, fully fenced, and is just waiting for your final touches and imagination to make it your own. Elevate Your Quality of Life with Show-Stopping Finishes and Floor Plan, Expansive Acreage, and Mesmerizing Mountain Views; Take a Tour Today!
Sold cren member
$500,000
1241 Appaloosa Street, Delta, CO 81416
3beds
2,167sqft
Modular
Built in 2023
1.94 Acres Lot
$495,300 Zestimate®
$231/sqft
$2,494 Estimated rent
Home value
$495,300
$416,000 - $589,000
$2,494/mo
Zestimate® history
Owner options
List your home for rent
$2,494/mo
Rent Zestimate®
Find your next renter with Zillow Rental Manager. Plus, with online applications, you can quickly screen prospective tenants – for free.
$2,494/mo
Rent Zestimate®
Refinance and save
$2,802/mo
Est. payment
Refinancing to a lower rate could help reduce your monthly payments and save thousands over the life of the loan.
$2,802/mo
Est. payment
Explore your selling options
Work with a Zillow partner agent
Leverage their expertise and Zillow's premium Showcase listings to get your home seen by more buyers.
Get startedList with your own agent
Get your home in front of millions of buyers by listing it on Zillow.
Learn how to do itSell it yourself
Take full control of how buyers see your home on Zillow by listing For Sale by Owner (FSBO).
List your homeWhat's special
Massive mountain viewsGorgeous finishesBackyard oasisRaised bedsCustom wood cabinet packageScenic neighborhoodSoak tub
Zillow last checked:
Listing updated:
Listed by:
Diana Atha Team 970-417-9375,
Keller Williams Colorado West Realty
Bought with:
Kathryn Travers
RE/MAX Today
Source: CREN,MLS#: 822559
Facts & features
Interior
Bedrooms & bathrooms
- Bedrooms: 3
- Bathrooms: 2
- Full bathrooms: 2
Primary bedroom
- Level: Main
Dining room
- Features: Kitchen Island, Kitchen/Dining
Cooling
- Central Air, Ceiling Fan(s)
Appliances
- Included: Range, Refrigerator, Dishwasher, Washer, Dryer, Microwave
- Laundry: W/D Hookup
Features
- Ceiling Fan(s), Walk-In Closet(s)
- Flooring: Carpet-Partial, Vinyl
- Basement: Crawl Space
Interior area
- Total structure area: 2,167
- Total interior livable area: 2,167 sqft
- Finished area above ground: 2,167
Property
Parking
- Total spaces: 2
- Parking features: Attached Garage
- Attached garage spaces: 2
Features
- Levels: One
- Stories: 1
- Patio & porch: Patio
- Exterior features: Landscaping, Lawn Sprinklers
- Has view: Yes
- View description: Mountain(s)
Lot
- Size: 1.94 Acres
- Features: Adj to Open Space
Details
- Additional structures: Shed(s), Shed/Storage
- Parcel number: 345709304027
- Zoning description: Residential Single Family
Construction
Type & style
- Home type: SingleFamily
- Architectural style: Ranch
- Property subtype: Modular
Materials
- Wood Frame, Other
- Roof: Architectural Shingles
Condition
- New construction: No
- Year built: 2023
Utilities & green energy
- Sewer: Septic Tank
- Water: City Water
- Utilities for property: Electricity Connected, Internet, Natural Gas Connected
Community & HOA
Community
- Subdivision: West Mountain Ranch
HOA
- Has HOA: Yes
- HOA name: West Mountain Ranch HOA
Location
- Region: Delta
Financial & listing details
- Price per square foot: $231/sqft
- Tax assessed value: $507,650
- Annual tax amount: $1,983
- Date on market: 4/3/2025
- Electric utility on property: Yes
Price history
| Date | Event | Price |
|---|---|---|
| 7/16/2025 | Sold | $500,000-4.8%$231/sqft |
Source:  CREN #822559 Report a problem CREN #822559 Report a problem | ||
| 6/10/2025 | Contingent | $525,000$242/sqft |
Source: CREN #822559 Report a problem | ||
| 4/3/2025 | Listed for sale | $525,000+10.1%$242/sqft |
Source: CREN #822559 Report a problem | ||
| 11/22/2023 | Sold | $477,050$220/sqft |
Source: GJARA #20235058 Report a problem | ||
Public tax history
| Year | Property taxes | Tax assessment |
|---|---|---|
| 2025 | $1,983 +103.3% | $31,728 +5.9% |
| 2024 | $976 +31.4% | $29,969 +95.6% |
| 2023 | $742 +1.9% | $15,324 +33.3% |
| 2022 | $728 | $11,500 |
| 2021 | -- | $11,500 +105.3% |
| 2020 | $360 -13.4% | $5,601 |
| 2019 | $416 | $5,601 -11.1% |
| 2018 | $416 +2.9% | $6,302 |
| 2017 | $404 +36.8% | $6,302 +24.9% |
| 2016 | $295 | $5,046 -23.3% |
| 2014 | -- | $6,576 |
| 2013 | -- | $6,576 -3.1% |
| 2012 | -- | $6,783 |
| 2011 | -- | $6,783 |
Find assessor info on the county website
Neighborhood: 81416
Nearby homes
- $459,0003 bd2 ba1.9k sqft714 Appaloosa St, Delta, CO 81416Sold

- $560,0004 bd2 ba2.8k sqft1247 Appaloosa St, Delta, CO 81416Sold

- $45,0001.75 AcresAppaloosa St LOT 31, Delta, CO 81416Sold
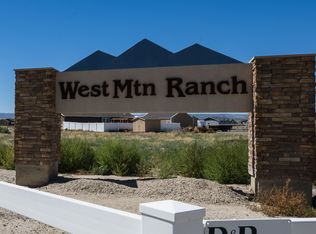
- $540,0004 bd2 ba2.4k sqft1234 H 25 Rd, Delta, CO 81416Sold
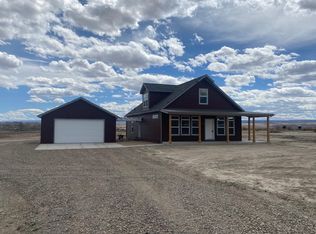
- $540,0003 bd2 ba1.5k sqft1234 H25 Rd, Delta, CO 81416Sold
- $48,000-- bd-- ba-- sqftAppaloosa St, Delta, CO 81416Sold
- $459,0003 bd2 ba1.9k sqft1240 H25 Rd, Delta, CO 81416Sold
- $456,5003 bd2 ba1.9k sqft1240 H 25 Rd, Delta, CO 81416Sold
Nearby schools
GreatSchools rating
- 5/10Garnet Mesa Elementary SchoolGrades: K-5Distance: 4.1 mi
- 1/10Grand Mesa Choice AcademyGrades: 7-12Distance: 3.8 mi
- 5/10Delta Middle SchoolGrades: 6-8Distance: 3.8 mi
Schools provided by the listing agent
- Elementary: Garnet Mesa K-5
- Middle: Delta 6-8
- High: Delta 9-12
Source: CREN. This data may not be complete. We recommend contacting the local school district to confirm school assignments for this home.


Get pre-qualified for a loan
At Zillow Home Loans, we can pre-qualify you in as little as 5 minutes with no impact to your credit score.An equal housing lender. NMLS #10287.
Sell for more on Zillow
Get a Zillow Showcase℠ listing at no additional cost and you could sell for .
$495,300
2% more
+$9,906
With Zillow Showcase(estimated)
$505,206
- Colorado
- Delta County
- Delta
- 81416
- 1241 Appaloosa Street
Nearby cities
Nearby zip codes
Other Delta Topics
