Discover the perfect blend of timeless design and modern convenience in this stunning raised ranch on a coveted corner lot in Ann Arbor Hills! With its impressive brick exterior and original mid-century modern touches throughout, this home is a rare treasure for enthusiasts and discerning buyers alike. Step into a sprawling one-level living space that boasts generous room sizes and a thoughtful layout. The cozy family room welcomes you with deck access and abundant natural light. The spacious kitchen features a breakfast bar overlooking the serene yard and a mix of original working appliances and modern upgrades like the high-end stainless-steel refrigerator and dishwasher. A formal dining room with pocket doors offers versatility and elegance for hosting. The expansive living room is a showstopper, with floor-to-ceiling windows that bring the outdoors in and a statement wood-burning fireplace. At the north end of the home, the bedroom wing includes four well-appointed bedrooms and three full baths. The primary suite is a retreat, with its wall of windows, dual closets, dressing area, and private bath featuring a dual vanity and separate hair-washing sink. A Jack-and-Jill bath connects two bedrooms, while the fourth bedroom enjoys access to a convenient hallway bath. The walkout lower-level impresses with a massive recreation room equipped with a wet bar and built-in seatingperfect for entertaining or creating the ultimate game room. You'll also find a secluded office, half bath, laundry room, and access to the attached garage, plus ample storage throughout. Meticulously maintained and perfectly preserved, this home is a testament to true mid-century modern craftsmanship. Don't miss this rare opportunity to own a piece of architectural history in a sought-after location! Home Energy Score of 3. Report attached, or download report at stream.a2gov.org.
Sold
Street View
$1,000,000
1241 Arlington Blvd, Ann Arbor, MI 48104
4beds
4,821sqft
Single Family Residence
Built in 1963
0.51 Acres Lot
$1,018,100 Zestimate®
$207/sqft
$6,733 Estimated rent
Home value
$1,018,100
$906,000 - $1.15M
$6,733/mo
Zestimate® history
Owner options
List your home for rent
$6,733/mo
Rent Zestimate®
Find your next renter with Zillow Rental Manager. Plus, with online applications, you can quickly screen prospective tenants – for free.
$6,733/mo
Rent Zestimate®
Refinance and save
$6,564/mo
Est. payment
Refinancing to a lower rate could help reduce your monthly payments and save thousands over the life of the loan.
$6,564/mo
Est. payment
Explore your selling options
Work with a Zillow partner agent
Leverage their expertise and Zillow's premium Showcase listings to get your home seen by more buyers.
Get startedList with your own agent
Get your home in front of millions of buyers by listing it on Zillow.
Learn how to do itSell it yourself
Take full control of how buyers see your home on Zillow by listing For Sale by Owner (FSBO).
List your homeWhat's special
Wood-burning fireplaceBreakfast barSecluded officeAttached garageMassive recreation roomOriginal mid-century modern touchesAbundant natural light
Zillow last checked:
Listing updated:
Listed by:
Aleksandr Milshteyn 734-417-3560,
Real Estate One Inc,
Dawn Yerkes 734-846-8004,
Coldwell Banker Professionals
Bought with:
Aleksandr Milshteyn, 6506037173
Real Estate One Inc
Dawn Yerkes, 6501289650
Source: MichRIC,MLS#: 24061457
Facts & features
Interior
Bedrooms & bathrooms
- Bedrooms: 4
- Bathrooms: 4
- Full bathrooms: 3
- 1/2 bathrooms: 1
- Main level bedrooms: 4
Heating
- Forced Air
Cooling
- Central Air
Appliances
- Included: Bar Fridge, Cooktop, Dishwasher, Disposal, Dryer, Oven, Refrigerator, Washer
- Laundry: Laundry Room, Lower Level, Sink
Features
- Ceiling Fan(s), Wet Bar
- Flooring: Carpet, Stone, Tile
- Windows: Replacement, Insulated Windows, Window Treatments
- Basement: Daylight,Full,Walk-Out Access
- Number of fireplaces: 2
- Fireplace features: Living Room, Recreation Room, Wood Burning
Interior area
- Total structure area: 2,712
- Total interior livable area: 4,821 sqft
- Finished area below ground: 2,109
Property
Parking
- Total spaces: 2
- Parking features: Garage Faces Side, Garage Door Opener, Attached
- Garage spaces: 2
Features
- Stories: 1
Lot
- Size: 0.51 Acres
- Dimensions: 124.00 x 180.00
- Features: Corner Lot, Ground Cover, Shrubs/Hedges
Details
- Parcel number: 090934108015
- Zoning description: R1A
Construction
Type & style
- Home type: SingleFamily
- Architectural style: Mid-Century Modern
- Property subtype: Single Family Residence
Materials
- Brick
- Roof: Asphalt,Shingle
Condition
- New construction: No
- Year built: 1963
Utilities & green energy
- Sewer: Public Sewer
- Water: Public
- Utilities for property: Phone Connected, Cable Connected
Community & HOA
Location
- Region: Ann Arbor
Financial & listing details
- Price per square foot: $207/sqft
- Tax assessed value: $351,152
- Annual tax amount: $18,810
- Date on market: 12/2/2024
- Listing terms: Cash,Conventional
- Road surface type: Paved
Price history
| Date | Event | Price |
|---|---|---|
| 1/8/2025 | Sold | $1,000,000-3.8%$207/sqft |
Source:  MichRIC #24061457 Report a problem MichRIC #24061457 Report a problem | ||
| 12/12/2024 | Contingent | $1,039,000$216/sqft |
Source: MichRIC #24061457 Report a problem | ||
| 12/2/2024 | Listed for sale | $1,039,000+114.2%$216/sqft |
Source: MichRIC #24061457 Report a problem | ||
| 5/16/2002 | Sold | $485,000$101/sqft |
Source: Public Record Report a problem | ||
Public tax history
| Year | Property taxes | Tax assessment |
|---|---|---|
| 2025 | $18,810 | $501,800 +11.8% |
| 2024 | -- | $448,800 +17.5% |
| 2023 | -- | $382,000 -1.6% |
| 2022 | -- | $388,200 +3.9% |
| 2021 | -- | $373,700 +6.4% |
| 2020 | $15,498 | $351,100 +3.6% |
| 2019 | -- | $339,000 -5.1% |
| 2018 | -- | $357,200 +0.7% |
| 2017 | $13,648 | $354,800 +25.4% |
| 2016 | $13,648 +5% | $282,875 +0.3% |
| 2015 | $12,997 | $282,029 +3.2% |
| 2014 | $12,997 | $273,217 |
| 2013 | $12,997 | $273,217 +2.4% |
| 2012 | -- | $266,814 +2.7% |
| 2011 | -- | $259,800 -3% |
| 2010 | -- | $267,893 -0.3% |
| 2009 | -- | $268,700 -4.1% |
| 2008 | -- | $280,264 +2.3% |
| 2007 | -- | $273,963 -7.6% |
| 2005 | -- | $296,400 -1% |
| 2004 | -- | $299,400 +5.8% |
| 2003 | -- | $283,000 +9.1% |
| 2002 | $9,074 +41.8% | $259,400 +10.5% |
| 2001 | $6,400 +1% | $234,800 +7% |
| 2000 | $6,334 | $219,400 +18.7% |
| 1999 | -- | $184,800 |
Find assessor info on the county website
Neighborhood: Bader
Nearby homes
- $981,6004 bd2 ba2.4k sqft2775 Heather Way, Ann Arbor, MI 48104Off Market
- $1,439,2004 bd2 ba3k sqft1207 Arlington Blvd, Ann Arbor, MI 48104Off Market
- $1,399,9003 bd2 ba1.6k sqft1242 Arlington Blvd, Ann Arbor, MI 48104Off Market
- $924,6003 bd3 ba2.3k sqft1210 Arlington Blvd, Ann Arbor, MI 48104Off Market
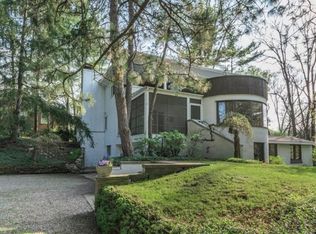
- $825,6003 bd2 ba1.7k sqft2785 Heather Way, Ann Arbor, MI 48104Off Market
- $1,216,3004 bd2 ba3.4k sqft2825 Heather Way, Ann Arbor, MI 48104Off Market
- $1,059,1004 bd3 ba2.4k sqft2730 Heather Way, Ann Arbor, MI 48104Off Market
- $2,074,4005 bd5 ba4.9k sqft2690 Heather Way, Ann Arbor, MI 48104Off Market
Nearby schools
GreatSchools rating
- 10/10Burns Park Elementary SchoolGrades: K-5Distance: 1.2 mi
- 8/10Tappan Middle SchoolGrades: 6-8Distance: 0.6 mi
- 8/10Huron High SchoolGrades: 9-12Distance: 1 mi
Schools provided by the listing agent
- Elementary: Burns Park Elementary School
- Middle: Tappan Middle School
- High: Huron High School
Source: MichRIC. This data may not be complete. We recommend contacting the local school district to confirm school assignments for this home.
Get a cash offer in 3 minutes
Find out how much your home could sell for in as little as 3 minutes with a no-obligation cash offer.
Estimated market value
$1,018,100
Get a cash offer in 3 minutes
Find out how much your home could sell for in as little as 3 minutes with a no-obligation cash offer.
Estimated market value
$1,018,100
- Michigan
- Washtenaw County
- Ann Arbor
- 48104
- Bader
- 1241 Arlington Blvd
Nearby cities
Nearby neighborhoods
Nearby zip codes
Other Ann Arbor Topics
