Tucked into Sendera Ranch on a low-traffic, non-through street and zoned to Northwest ISD, this 4-bedroom home offers the kind of layout that simply works for everyday life. The open living, dining, & kitchen spaces flow together easily, creating a home that feels connected whether it’s a busy school morning, a quiet evening, or a house full of friends on the weekend. Recent updates include new carpet throughout the home, while the split-bedroom floor plan gives the primary suite privacy away from the secondary bedrooms. Out back, there’s room to relax, play, garden, or simply enjoy a slower pace at the end of the day. Sendera Ranch residents enjoy access to community pools, parks, trails, ponds, & more, with the convenience of nearby shopping, dining, and a new Kroger-anchored retail center just minutes away. At this price point in Sendera Ranch, clean & move-in ready doesn’t last long.
Sold
Price Unknown
1241 Artesia Dr, Haslet, TX 76052
4beds
1,804sqft
Single Family Residence
Built in 2008
5,488 Square Feet Lot
$269,500 Zestimate®
$--/sqft
$2,308 Estimated rent
Home value
$269,500
$251,000 - $288,000
$2,308/mo
Zestimate® history
Owner options
List your home for rent
$2,308/mo
Rent Zestimate®
Find your next renter with Zillow Rental Manager. Plus, with online applications, you can quickly screen prospective tenants – for free.
$2,308/mo
Rent Zestimate®
Refinance and save
$121/mo
Est. payment
Refinancing to a lower rate could help reduce your monthly payments and save thousands over the life of the loan.
$121/mo
Est. payment
Explore your selling options
Work with a Zillow partner agent
Leverage their expertise and Zillow's premium Showcase listings to get your home seen by more buyers.
Get startedList with your own agent
Get your home in front of millions of buyers by listing it on Zillow.
Learn how to do itSell it yourself
Take full control of how buyers see your home on Zillow by listing For Sale by Owner (FSBO).
List your homeWhat's special
Zillow last checked:
Listing updated:
Listed by:
Brian Stclair 0529192 817-631-9803,
6th Ave Homes 817-631-9803
Bought with:
Chelsea Connor, 0807663
Real Broker, LLC
Source: NTREIS,MLS#: 21242546
Facts & features
Interior
Bedrooms & bathrooms
- Bedrooms: 4
- Bathrooms: 2
- Full bathrooms: 2
Primary bedroom
- Features: Ceiling Fan(s), Dual Sinks, En Suite Bathroom, Garden Tub/Roman Tub, Separate Shower, Walk-In Closet(s)
- Level: First
- Dimensions: 17 x 13
Bedroom
- Level: First
- Dimensions: 12 x 10
Bedroom
- Level: First
- Dimensions: 12 x 10
Bedroom
- Level: First
- Dimensions: 12 x 11
Primary bathroom
- Level: First
- Dimensions: 10 x 8
Kitchen
- Features: Breakfast Bar, Built-in Features, Eat-in Kitchen, Pantry
- Level: First
- Dimensions: 13 x 12
Living room
- Features: Fireplace
- Level: First
- Dimensions: 16 x 16
Utility room
- Features: Closet
- Level: First
- Dimensions: 8 x 3
Heating
- Central, Natural Gas
Cooling
- Central Air, Ceiling Fan(s), Electric
Appliances
- Included: Dishwasher, Electric Range, Disposal, Gas Water Heater, Microwave
- Laundry: Washer Hookup, Dryer Hookup, ElectricDryer Hookup, Laundry in Utility Room
Features
- Decorative/Designer Lighting Fixtures, Eat-in Kitchen, High Speed Internet, Cable TV, Walk-In Closet(s)
- Flooring: Carpet, Ceramic Tile
- Windows: Window Coverings
- Has basement: No
- Number of fireplaces: 1
- Fireplace features: Gas Starter, Metal
Interior area
- Total interior livable area: 1,804 sqft
Property
Parking
- Total spaces: 2
- Parking features: Door-Single, Driveway, Garage Faces Front, Garage, Garage Door Opener
- Attached garage spaces: 2
Features
- Levels: One
- Stories: 1
- Exterior features: Rain Gutters
- Pool features: None, Community
- Fencing: Wood
Lot
- Size: 5,488 Square Feet
- Features: Interior Lot, Landscaped, Subdivision, Sprinkler System, Few Trees
Details
- Additional structures: Storage
- Parcel number: 41242912
Construction
Type & style
- Home type: SingleFamily
- Architectural style: Ranch,Detached
- Property subtype: Single Family Residence
- Attached to another structure: Yes
Materials
- Brick
- Foundation: Slab
- Roof: Composition
Condition
- Year built: 2008
Utilities & green energy
- Sewer: Public Sewer
- Water: Public
- Utilities for property: Sewer Available, Underground Utilities, Water Available, Cable Available
Community & HOA
Community
- Features: Playground, Pool, Trails/Paths, Sidewalks
- Subdivision: Sendera Ranch
HOA
- Has HOA: Yes
- Services included: All Facilities, Association Management
- HOA fee: $121 quarterly
- HOA name: Sbb Community
- HOA phone: 817-482-1547
Location
- Region: Haslet
Financial & listing details
- Tax assessed value: $254,000
- Annual tax amount: $6,765
- Date on market: 5/12/2026
- Cumulative days on market: 12 days
- Listing terms: Cash,Conventional,FHA,VA Loan
Price history
| Date | Event | Price |
|---|---|---|
| 8/3/2026 | Sold | -- |
Source: NTREIS #21242546 Report a problem | ||
| 6/4/2026 | Pending sale | $269,900$150/sqft |
Source: NTREIS #21242546 Report a problem | ||
| 5/25/2026 | Contingent | $269,900$150/sqft |
Source: NTREIS #21242546 Report a problem | ||
| 5/12/2026 | Listed for sale | $269,900+54.2%$150/sqft |
Source: NTREIS #21242546 Report a problem | ||
| 10/28/2016 | Sold | -- |
Source: Agent Provided Report a problem | ||
| 10/7/2016 | Pending sale | $175,000$97/sqft |
Source: Keller Williams Realty Arlington #13462289 Report a problem | ||
| 9/15/2016 | Listed for sale | $175,000+66.7%$97/sqft |
Source: Keller Williams Realty Arlington #13462289 Report a problem | ||
| 7/28/2011 | Listing removed | $105,000$58/sqft |
Source: Coldwell Banker Residential Brokerage - #11628284 Report a problem | ||
| 7/15/2011 | Listed for sale | $105,000$58/sqft |
Source: isNowListed.com Report a problem | ||
| 5/22/2011 | Listing removed | $105,000$58/sqft |
Source: Coldwell Banker Residential Brokerage - #11518561 Report a problem | ||
| 5/15/2011 | Listed for sale | $105,000-8.7%$58/sqft |
Source: Coldwell Banker Residential Brokerage - #11518561 Report a problem | ||
| 5/11/2011 | Sold | -- |
Source: Public Record Report a problem | ||
| 4/11/2011 | Price change | $115,000-7.9%$64/sqft |
Source: Coldwell Banker Residential Brokerage - #11518561 Report a problem | ||
| 12/23/2010 | Listed for sale | $124,900$69/sqft |
Source: NRT Dallas #11518561 Report a problem | ||
Public tax history
| Year | Property taxes | Tax assessment |
|---|---|---|
| 2025 | $2,355 -16.2% | $254,000 -20% |
| 2024 | $2,811 +4.1% | $317,478 -2.8% |
| 2023 | $2,701 -4.4% | $326,597 +17.8% |
| 2022 | $2,825 +8% | $277,298 +24% |
| 2021 | $2,616 +7.5% | $223,630 +9% |
| 2020 | $2,434 | $205,095 |
| 2019 | $2,434 -1.6% | $205,095 +1.3% |
| 2018 | $2,474 -48.7% | $202,376 +6.9% |
| 2017 | $4,819 +26.4% | $189,298 +10.6% |
| 2016 | $3,813 +15.5% | $171,145 +23.8% |
| 2015 | $3,302 | $138,200 |
| 2014 | $3,302 | $138,200 +20% |
| 2013 | -- | $115,200 +1.1% |
| 2012 | -- | $114,000 -1.5% |
| 2011 | -- | $115,700 -17.8% |
| 2010 | -- | $140,700 -4.6% |
| 2009 | -- | $147,500 +517.3% |
| 2008 | -- | $23,895 |
Find assessor info on the county website
Neighborhood: Sendera Ranch
Nearby homes
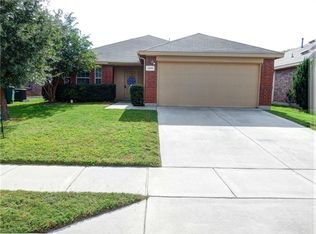
- $256,4003 bd2 ba1.5k sqft1245 Artesia Dr, Haslet, TX 76052Off Market
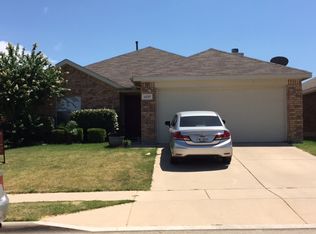
- $259,4004 bd2 ba1.6k sqft1237 Artesia Dr, Fort Worth, TX 76052Off Market
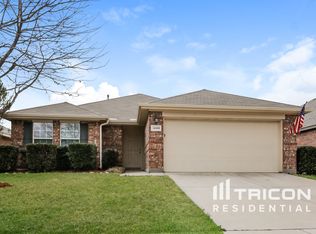
- $240,9003 bd2 ba1.3k sqft1249 Artesia Dr, Haslet, TX 76052Off Market
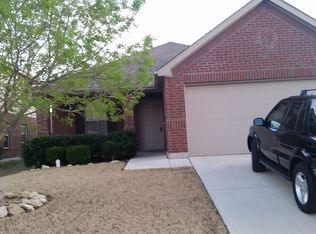
- $258,7003 bd2 ba1.5k sqft1233 Artesia Dr, Haslet, TX 76052Off Market
- $252,4003 bd2 ba1.5k sqft1172 Kachina Ln, Haslet, TX 76052Off Market
- $262,4004 bd2 ba1.6k sqft1176 Kachina Ln, Haslet, TX 76052Off Market
- $243,3003 bd2 ba1.4k sqft1168 Kachina Ln, Haslet, TX 76052Off Market
- $268,0004 bd2 ba1.8k sqft1180 Kachina Ln, Haslet, TX 76052Off Market
Nearby schools
GreatSchools rating
- 6/10Sendera Ranch Elementary SchoolGrades: PK-5Distance: 0.6 mi
- 5/10Truett Wilson Middle SchoolGrades: 6-8Distance: 0.4 mi
- 7/10V R Eaton High SchoolGrades: 9-12Distance: 3.5 mi
Schools provided by the listing agent
- Elementary: Sendera Ranch
- Middle: Wilson
- High: Eaton
- District: Northwest ISD
Source: NTREIS. This data may not be complete. We recommend contacting the local school district to confirm school assignments for this home.
Get a cash offer in 3 minutes
Find out how much your home could sell for in as little as 3 minutes with a no-obligation cash offer.
Estimated market value
$269,500
Get a cash offer in 3 minutes
Find out how much your home could sell for in as little as 3 minutes with a no-obligation cash offer.
Estimated market value
$269,500
- Texas
- Denton County
- Haslet
- 76052
- Sendera Ranch
- 1241 Artesia Dr
