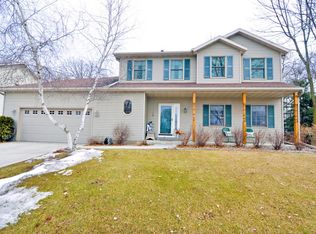
Nestled in the desirable Viking Hills neighborhood, this well-maintained four-bedroom, three-bathroom home offers space, comfort, and functionality. The bright main level features vaulted ceilings and an open-concept living, dining, and kitchen area filled with natural light. The lower-level family room with a fireplace provides a cozy retreat, while the walkout basement adds flexibility for everyday living and entertaining. The home's durable metal siding offers long-lasting, low-maintenance appeal. Enjoy the private, wooded backyard from the large deck, and take advantage of the heated three-car garage and additional storage shed. Conveniently located near schools, parks, shopping, and everyday amenities. This home has been pre-inspected!
Pending
Price cut: $20K (8/3)
$429,900
1241 Baird Ln NE, Rochester, MN 55906
4beds
2,386sqft
Single Family
Built in 1991
0.38 Acres Lot
$-- Zestimate®
$180/sqft
$-- HOA
What's special
Private wooded backyardAdditional storage shedBright main levelDurable metal sidingVaulted ceilingsFour-bedroom three-bathroom homeNatural light
- 89 days
- 152
- 3
Zillow last checked:
Listing updated:
Listed by:
Josh Huglen 507-250-6194,
Real Broker, LLC.,
Tim Huglen 612-940-6362
Source: NorthstarMLS as distributed by MLS GRID,MLS#: 7087589
Facts & features
Interior
Bedrooms & bathrooms
- Bedrooms: 4
- Bathrooms: 3
- Full bathrooms: 1
- 3/4 bathrooms: 1
- 1/2 bathrooms: 1
Bathroom
- Level: Upper
Bathroom
- Level: Lower
Bathroom
- Level: Lower
Dining room
- Level: Main
Kitchen
- Level: Main
Living room
- Level: Main
Heating
- Forced Air
Cooling
- Central Air
Features
- Basement: Finished,Walk-Out Access
- Number of fireplaces: 1
Interior area
- Total structure area: 2,650
- Total interior livable area: 2,386 sqft
- Finished area above ground: 1,330
- Finished area below ground: 1,056
Property
Parking
- Total spaces: 3
- Parking features: Attached, Heated Garage
- Attached garage spaces: 3
Accessibility
- Accessibility features: None
Features
- Levels: Four or More Level Split
Lot
- Size: 0.38 Acres
- Features: Tree Coverage - Medium
Details
- Additional structures: Storage Shed
- Foundation area: 1330
- Parcel number: 742413044789
- Zoning description: Residential-Single Family
Construction
Type & style
- Home type: SingleFamily
- Property subtype: Single Family
Materials
- Block, Concrete
- Roof: Asphalt
Condition
- New construction: No
- Year built: 1991
Utilities & green energy
- Electric: Circuit Breakers
- Gas: Natural Gas
- Sewer: City Sewer/Connected
- Water: City Water/Connected
Community & HOA
Community
- Subdivision: Viking Hills 5th
HOA
- Has HOA: No
Location
- Region: Rochester
Financial & listing details
- Price per square foot: $180/sqft
- Tax assessed value: $407,600
- Annual tax amount: $5,026
- Date on market: 6/22/2026
- Cumulative days on market: 86 days
- Road surface type: Paved
Estimated market value
Not available
Estimated sales range
Not available
Not available
Price history
| Date | Event | Price |
|---|---|---|
| 8/25/2026 | Pending sale | $429,900$180/sqft |
Source:  NorthstarMLS as distributed by MLS GRID #7087589 Report a problem NorthstarMLS as distributed by MLS GRID #7087589 Report a problem | ||
| 8/3/2026 | Price change | $429,900-4.4%$180/sqft |
Source: NorthstarMLS as distributed by MLS GRID #7087589 Report a problem | ||
| 7/20/2026 | Price change | $449,900-2.2%$189/sqft |
Source: NorthstarMLS as distributed by MLS GRID #7087589 Report a problem | ||
| 6/26/2026 | Listed for sale | $459,900$193/sqft |
Source: NorthstarMLS as distributed by MLS GRID #7087589 Report a problem | ||
Public tax history
| Year | Property taxes | Tax assessment |
|---|---|---|
| 2025 | $5,026 +17.6% | $397,800 +11.4% |
| 2024 | $4,272 | $357,000 +5.5% |
| 2023 | -- | $338,400 -5.6% |
| 2022 | $4,522 +11.2% | $358,300 +9.3% |
| 2021 | $4,066 +1.4% | $327,800 +11.6% |
| 2020 | $4,008 +9.4% | $293,700 +15.5% |
| 2019 | $3,662 +100% | $254,200 +0.2% |
| 2017 | $1,831 -44.6% | $253,700 +13.1% |
| 2016 | $3,308 | $224,300 +13.9% |
| 2015 | $3,308 +11.1% | $197,000 -1% |
| 2014 | $2,978 +8.5% | $199,000 +0.5% |
| 2012 | $2,744 | $198,000 -8.7% |
| 2011 | -- | $216,800 -3.2% |
| 2010 | $2,690 -3.1% | $223,900 -2.4% |
| 2008 | $2,776 | $229,500 |
Find assessor info on the county website
Monthly payment
Est. payment
Payment breakdown
Explore the cost of this home by adjusting the details. Changes won't be saved.Climate risks
Neighborhood: Viking Hills
Nearby schools
Schools provided by the listing agent
- Elementary: Robert Gage
- Middle: Dakota
- High: Century
Source: NorthstarMLS as distributed by MLS GRID. This data may not be complete. We recommend contacting the local school district to confirm school assignments for this home.
Similar homes
- $495,0003 bd3 ba2.6k sqft1715 35th St NE, Rochester, MN 55906For Sale
 MLS ID #7130911, Isiah Lecea, Dwell Realty Group LLC. NorthstarMLS as distributed by MLS GRID
 - $430,0004 bd3 ba2.9k sqft2322 Coral Ct NE, Rochester, MN 55906For Sale
 MLS ID #7104480, Chris Fierst, Edina Realty, Inc.. NorthstarMLS as distributed by MLS GRID
 - $519,9004 bd3 ba2.3k sqft4201 Dodge Ln NE, Rochester, MN 55906For Sale
 MLS ID #7078756, Matt Miller, Re/Max Results. NorthstarMLS as distributed by MLS GRID
 - $585,0004 bd3 ba3k sqft1419 Glendale Hills Dr NE, Rochester, MN 55906For Sale
 MLS ID #7142834, Adam Swenson, Coldwell Banker Realty. NorthstarMLS as distributed by MLS GRID
 - $419,9004 bd2 ba2.2k sqft1007 Golfers Ct SE, Rochester, MN 55904For SaleMLS ID #7129192, Christopher Hus, Re/Max Results. NorthstarMLS as distributed by MLS GRID
- $449,0004 bd3 ba3.3k sqft1116 Knoll Ct NW, Rochester, MN 55901For SaleMLS ID #7102560, Robin Gwaltney, Re/Max Results. NorthstarMLS as distributed by MLS GRID
- $299,9004 bd2 ba1.9k sqft826 Northland Pl NE, Rochester, MN 55906For SaleMLS ID #7106514, Corey Mercer, Jason Mitchell Group. NorthstarMLS as distributed by MLS GRID
- $449,9004 bd3 ba2.6k sqft816 Southern Woods Pl SW, Rochester, MN 55902For SaleMLS ID #7139369, Rick Witt, Homes Plus Realty. NorthstarMLS as distributed by MLS GRID
- $389,5003 bd3 ba2k sqft4310 56th Street Ln NW, Rochester, MN 55901For SaleMLS ID #7138491, Shawn Buryska, Coldwell Banker Realty. NorthstarMLS as distributed by MLS GRID
- $335,0005 bd3 ba2.3k sqft1009 19th St NE, Rochester, MN 55906For SaleMLS ID #7107894, Sharon Wass, Edina Realty, Inc.. NorthstarMLS as distributed by MLS GRID
- $364,9004 bd2 ba1.9k sqft2638 Westview Ln NW, Rochester, MN 55901For SaleMLS ID #7134861, Ron Wightman, WightmanBrock Real Estate Advi. NorthstarMLS as distributed by MLS GRID
- $469,9004 bd4 ba3.3k sqft2024 Telemark Ct NW, Rochester, MN 55901For SaleMLS ID #7088144, David Kinneberg, Re/Max Results. NorthstarMLS as distributed by MLS GRID
- $550,0004 bd3 ba3k sqft2043 Hightop Pl NE, Rochester, MN 55906For SaleMLS ID #7092083, Zach Pagel, Re/Max Results. NorthstarMLS as distributed by MLS GRID
- $460,0004 bd4 ba2.6k sqft411 Waterview Ln NW, Rochester, MN 55901For SaleMLS ID #7106766, Sandra Reid, Re/Max Results. NorthstarMLS as distributed by MLS GRID
- $424,9004 bd3 ba2.2k sqft6703 Simpson Rd SE, Rochester, MN 55904For SaleMLS ID #7075283, Robin Gwaltney, Re/Max Results. NorthstarMLS as distributed by MLS GRID
- $455,0003 bd2 ba2k sqft2287 Timberidge Ln SE, Rochester, MN 55904For SaleMLS ID #7126078, Sylvia Rogers, Edina Realty, Inc.. NorthstarMLS as distributed by MLS GRID
- $379,0005 bd2 ba1.9k sqft2988 Bandel Ct NW, Rochester, MN 55901For SaleMLS ID #7143103, Athieei Lam, Keller Williams Premier Realty. NorthstarMLS as distributed by MLS GRID
- $369,0005 bd2 ba2.3k sqft2710 60th St NW, Rochester, MN 55901For SaleMLS ID #7113614, Hanan Absah, Coldwell Banker Realty. NorthstarMLS as distributed by MLS GRID
- $385,0004 bd2 ba3k sqft842 2nd St NW, Rochester, MN 55901For SaleMLS ID #7101754, Joseph Eslait, AXEN Realty. NorthstarMLS as distributed by MLS GRID
- $340,0004 bd3 ba2k sqft2627 Westridge Ln NW, Rochester, MN 55901For SaleMLS ID #7076025, Kara Gyarmaty, Edina Realty, Inc.. NorthstarMLS as distributed by MLS GRID
