PERFECT FOR FULL TIME LIVING OR A RELAXING VACATION RETREAT! This beautifully maintained 3BD/2BTH RANCH home sits on 0.66 private, tree-lined acres in amenity-filled Pocono Ranchlands! Offering the ease of ONE-LEVEL LIVING, this home features an OPEN FLOOR PLAN, VAULTED CEILINGS, and gleaming WOOD/TILE FLOORS throughout. The spacious Living Room features a WOOD BURNING FIREPLACE with wood and brick surround creating a warm and inviting focal point. Large wood-clad ANDERSEN WINDOWS throughout fill each room with natural light. Enjoy the bright SUNROOM, that features 6 windows and two SKYLIGHTS--the perfect place to relax year-round. The Kitchen is well-appointed with stainless appliances, an ISLAND with BREAKFAST BAR, recessed and pendant lighting, and opens into the spacious Dining area, which offers sliding glass doors leading to the LARGE BACK DECK--ideal for entertaining. Each Bedroom is GENEROUSLY SIZED and filled with natural light. The PRIMARY SUITE boasts double mirrored closets and a PRIVATE BATH with modern fixtures, lg. double vanity, linen closet, and STEP-IN GARDEN TUB. Additional highlights include: Convenient first floor Laundry; full, DRY unfinished BASEMENT with high ceilings--perfect for storage or future finished living space; interior access to an OVERSIZED heated TWO-CAR GARAGE; whole-house GENERAC GENERATOR for peace of mind. The home is set back from the street for added privacy and surrounded by nature. Located just a short walk to the community pool, tennis and basketball courts, and minutes to the community center, equestrian area, outdoor recreation, hiking, and Pocono attractions. CHECK OUT OUR VIRTUAL TOUR! This home has it all--schedule your showing today!
Sold for $325,000
$325,000
1241 Bear Dr, Bushkill, PA 18324
3beds
1,620sqft
Single Family Residence
Built in 1994
0.66 Acres Lot
$326,600 Zestimate®
$201/sqft
$2,213 Estimated rent
Home value
$326,600
$278,000 - $385,000
$2,213/mo
Zestimate® history
Owner options
List your home for rent
$2,213/mo
Rent Zestimate®
Find your next renter with Zillow Rental Manager. Plus, with online applications, you can quickly screen prospective tenants – for free.
$2,213/mo
Rent Zestimate®
Refinance and save
$4,073/mo
Est. payment
Refinancing to a lower rate could help reduce your monthly payments and save thousands over the life of the loan.
$4,073/mo
Est. payment
Explore your selling options
Work with a Zillow partner agent
Leverage their expertise and Zillow's premium Showcase listings to get your home seen by more buyers.
Get startedList with your own agent
Get your home in front of millions of buyers by listing it on Zillow.
Learn how to do itSell it yourself
Take full control of how buyers see your home on Zillow by listing For Sale by Owner (FSBO).
List your homeWhat's special
One-level livingOpen floor planConvenient first floor laundrySurrounded by natureIsland with breakfast barRecessed and pendant lightingVaulted ceilings
Zillow last checked:
Listing updated:
Listed by:
Kristin A. Doerger 570-234-7169,
Keller Williams Real Estate
Bought with:
nonmember
NON MBR Office
Source: GLVR,MLS#: 772745 Originating MLS: Lehigh Valley MLS
Originating MLS: Lehigh Valley MLSFacts & features
Interior
Bedrooms & bathrooms
- Bedrooms: 3
- Bathrooms: 2
- Full bathrooms: 2
Rooms
- Room types: Four Season, Sunroom
Primary bedroom
- Description: Wood Floors/2 Andersen Windows/Fandelier/2 Dbl Mirrored Closets/Fits King
- Level: First
- Dimensions: 13.11 x 12.20
Bedroom
- Description: Wood Floors/Dbl Closet/1 Circle Top Window/Fits Queen
- Level: First
- Dimensions: 12.20 x 9.10
Bedroom
- Description: Wood Floors/Dbl Closet w/ Built-Ins/2 Andersen Windows/Fits Queen
- Level: First
- Dimensions: 12.30 x 10.00
Primary bathroom
- Description: Tile Floors/Dbl Wood Storage Vanity w/ Granite Countertops/Modern Lighting & Hardware/Lg Step-In Garden Tub/Medicine Chest/Circle Top Window/Deep Linen Closet/Bright
- Level: First
- Dimensions: 12.20 x 8.00
Dining room
- Description: Wood Floors/Vaulted Ceiling/Chandelier/Open to Kitchen & Living Room/Slider w/ Built-In Shades Opens to Deck
- Level: First
- Dimensions: 12.30 x 10.11
Foyer
- Description: Tile & Wood Flooring/Front Door w/ Glass Sidelights/Coat Closet/Vaulted Ceiling
- Level: First
- Dimensions: 11.20 x 6.50
Other
- Description: Full Tub/Tile Floors/Circle Top Window/Hall Linen Closet/Single Vanity w/ Storage/Modern Hardware/Full Size Laundry Closet w/ Built-In Shelf
- Level: First
- Dimensions: 8.10 x 8.10
Kitchen
- Description: Wood Floors/Vaulted Ceiling/Recessed & Pendent Lights/Island w/ Bar Height Breakfast Bar/Wood Cabinets/Stainless Appliances/Open to Living & Dining Areas
- Level: First
- Dimensions: 12.00 x 9.40
Living room
- Description: Wood Floors/Vaulted Ceiling/3 Andersen Windows/Bright/Wood Fireplace with Brick & Wood Surround & a Stone Hearth/Pass-Through to Sunroom
- Level: First
- Dimensions: 19.30 x 13.20
Other
- Description: Full, Dry Basement/Concrete Floor/Partial French Drain/8' 4" Ceiling Height/Utility Area/Walk-In From Garage/Spacious/Expandable
- Level: Basement
- Dimensions: 26.00 x 24.00
Other
- Description: Oversized Heated Built-In 2-4 Car Garage (Possible Workshop Area)/Built-In Shelves/Single Opener/Electric and Whole House Generator Panel
- Level: Basement
- Dimensions: 28.00 x 24.30
Sunroom
- Description: Sunroom, Home Office, Sitting Room/Tile Floors/Vaulted Ceiling/Lighted Fan/2 Skylights/6 Lg Andersen Windows/Pass-Through to Living Room/Archway to Dining Area/Bright & Spacious
- Level: First
- Dimensions: 12.30 x 11.20
Heating
- Baseboard, Electric
Cooling
- Ceiling Fan(s)
Appliances
- Included: Dishwasher, Electric Dryer, Electric Oven, Electric Range, Electric Water Heater, Microwave, Refrigerator, Washer
- Laundry: Electric Dryer Hookup, Main Level
Features
- Dining Area, Entrance Foyer, Internal Expansion, Kitchen Island, Skylights, Vaulted Ceiling(s)
- Flooring: Engineered Hardwood, Tile
- Windows: Skylight(s)
- Basement: Full,Walk-Out Access
- Has fireplace: Yes
- Fireplace features: Living Room, Wood Burning
Interior area
- Total interior livable area: 1,620 sqft
- Finished area above ground: 1,620
- Finished area below ground: 0
Property
Parking
- Total spaces: 2
- Parking features: Built In, Driveway, Garage, Off Street, Garage Door Opener
- Garage spaces: 2
- Has uncovered spaces: Yes
Features
- Stories: 1
- Patio & porch: Deck
- Exterior features: Deck
Lot
- Size: 0.66 Acres
- Features: Sloped, Wooded
Details
- Parcel number: 182.020102
- Zoning: Low Density Residential
- Special conditions: None
Construction
Type & style
- Home type: SingleFamily
- Architectural style: Ranch
- Property subtype: Single Family Residence
Materials
- Vinyl Siding
- Foundation: Block
- Roof: Asphalt,Fiberglass
Condition
- Unknown
- Year built: 1994
Utilities & green energy
- Electric: Circuit Breakers, Generator, Generator Hookup
- Sewer: Septic Tank
- Water: Well
Community & HOA
Community
- Security: Smoke Detector(s)
- Subdivision: Pocono Ranchlands
HOA
- Has HOA: Yes
- HOA fee: $1,797 annually
Location
- Region: Bushkill
Financial & listing details
- Price per square foot: $201/sqft
- Tax assessed value: $34,590
- Annual tax amount: $5,659
- Date on market: 3/5/2026
- Cumulative days on market: 77 days
- Ownership type: Fee Simple
- Road surface type: Paved
Price history
| Date | Event | Price |
|---|---|---|
| 7/15/2026 | Sold | $325,000-3%$201/sqft |
Source:  GLVR #772745 Report a problem GLVR #772745 Report a problem | ||
| 5/21/2026 | Pending sale | $335,000$207/sqft |
Source: PMAR #PM-139257 Report a problem | ||
| 3/5/2026 | Listed for sale | $335,000+16.5%$207/sqft |
Source: PMAR #PM-139257 Report a problem | ||
| 10/12/2023 | Sold | $287,500-4.1%$177/sqft |
Source: Public Record Report a problem | ||
| 6/30/2023 | Listed for sale | $299,900$185/sqft |
Source: PMAR #PM-107374 Report a problem | ||
Public tax history
| Year | Property taxes | Tax assessment |
|---|---|---|
| 2025 | $5,674 +1.6% | $34,590 |
| 2024 | $5,587 +1.5% | $34,590 |
| 2023 | $5,502 +3.2% | $34,590 |
| 2022 | $5,331 +0.9% | $34,590 |
| 2021 | $5,283 | $34,590 |
| 2020 | $5,283 +1.3% | $34,590 |
| 2019 | $5,214 +0.5% | $34,590 |
| 2018 | $5,188 | $34,590 |
| 2017 | -- | $34,590 |
| 2016 | -- | $34,590 +0.8% |
| 2015 | -- | $34,330 |
| 2014 | -- | $34,330 |
| 2013 | -- | $34,330 |
| 2012 | -- | $34,330 |
| 2011 | -- | $34,330 |
| 2010 | -- | $34,330 |
Find assessor info on the county website
Neighborhood: 18324
Nearby homes
- $237,1003 bd2 ba1.3k sqft1235 Bear Dr, Bushkill, PA 18324Off Market
- $362,7004 bd3 ba2.2k sqft135 Oppossum Run, Bushkill, PA 18324Off Market
- $196,800-- bd-- ba-- sqft113 Whippoorwill Dr, Bushkill, PA 18324Off Market
- $162,6002 bd1 ba672 sqftBear Dr, Bushkill, PA 18324Off Market
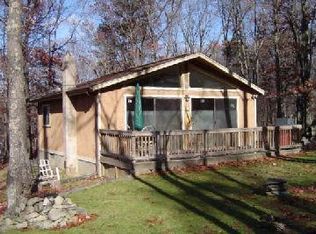
- $241,5003 bd2 ba1.2k sqft87 Bear Dr, Bushkill, PA 18324Off Market
- $--0.47 acres48 S Two Bear Dr, Bushkill, PA 18324Off Market
- $345,6005 bd3 ba-- sqft66 Bear Dr, Bushkill, PA 18324Off Market
- $107,5002 bd1 ba840 sqft2111 Spring Dr, Bushkill, PA 18324Sold
Nearby schools
GreatSchools rating
- 5/10Bushkill El SchoolGrades: K-5Distance: 3.1 mi
- 4/10Lehman Intermediate SchoolGrades: 6-8Distance: 3 mi
- 4/10East Stroudsburg Senior High School NorthGrades: 9-12Distance: 2.8 mi
Schools provided by the listing agent
- Elementary: East Stroudsburg
- District: East Stroudsburg
Source: GLVR. This data may not be complete. We recommend contacting the local school district to confirm school assignments for this home.
Get a cash offer in 3 minutes
Find out how much your home could sell for in as little as 3 minutes with a no-obligation cash offer.
Estimated market value
$326,600
Get a cash offer in 3 minutes
Find out how much your home could sell for in as little as 3 minutes with a no-obligation cash offer.
Estimated market value
$326,600
- Pennsylvania
- Pike County
- Bushkill
- 18324
- 1241 Bear Dr
