Skip main navigation
Sold for $220,000
  • $220,000

    1241 Bellaire St, Fairmont, WV 26554

    5beds
    2,108sqft
    Single Family Residence
    Built in 1958
    7,022 Square Feet Lot
    $228,500 Zestimate®
    $104/sqft
    $1,852 Estimated rent

    Home value

    $228,500

    Estimated sales range

    Not available

    $1,852/mo

    Zestimate® history
    Loading
    Loading...

    Owner options

    List your home for rent

    $1,852/mo

    Rent Zestimate®

    Find your next renter with Zillow Rental Manager. Plus, with online applications, you can quickly screen prospective tenants – for free.

    Learn more

    $1,852/mo

    Rent Zestimate®

    Refinance and save

    $1,040/mo

    Est. payment

    Refinancing to a lower rate could help reduce your monthly payments and save thousands over the life of the loan.

    See today's rates

    $1,040/mo

    Est. payment

    Explore your selling options

    Work with a Zillow partner agent

    Leverage their expertise and Zillow's premium Showcase listings to get your home seen by more buyers.

    Get started

    List with your own agent

    Get your home in front of millions of buyers by listing it on Zillow.

    Learn how to do it

    Sell it yourself

    Take full control of how buyers see your home on Zillow by listing For Sale by Owner (FSBO).

    List your home

    What's special

    Outdoor wood stoveFive bedroomsAttached garageLittle haven of peaceFrench glass doorsSingle basin sinkBrand new fridge
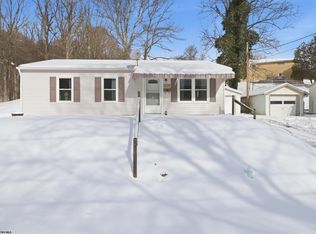
    Want to be in the middle of town but feel like you're in the country and get help making it come true? Then get the check box list out! Buyers willing to assist with closing costs! Newer 2022 furnace, HVAC and hot water tank, up to date electrical, plumbing and roof all good! Check! This home offers five bedrooms, two full baths, a sleek kitchen with brand new fridge, single basin sink, newer stove/oven and a large pantry. Everyone can gather around the island, sit in the dining room or grab a seat at the breakfast counter. Then, after eating, there is plenty of room for entertaining either in the front room or the gathering room in the back where there are two French glass doors leading to a little haven of peace. With a swing and outdoor wood stove, enjoy the feel of being in the woods with a view of blossoming flowers and trees while still in the city. But if you don't feel like being outside, visit the attached garage that has a heater and plenty of room to work on your car, motorcycle or project of any liking. This house will not last long! Come take a look and check those boxes!

    Zillow last checked:

    Listing updated:

    Listed by:

    JESSICA HOLT 304-290-3754,

    FLOYD REAL ESTATE, INC

    Bought with:

    STEPHANIE LEMLEY, WVB220300867

    MOUNTAIN RIDGE REALTY, LLC

    SHAYLA HARTSELL, WVS240303357

    Source: NCWV REIN,MLS#: 10159161MLS Logo

    Facts & features

    Interior

    Bedrooms & bathrooms
    • Bedrooms: 5
    • Bathrooms: 2
    • Full bathrooms: 2
    Bedroom 3
    • Features: Built-in Features
    Bedroom 4
    • Features: Ceiling Fan(s), Built-in Features
    Dining room
    • Features: Vinyl Flooring, Dining Area
    Kitchen
    • Features: Vinyl Flooring, Pantry, Built-in Features
    Living room
    • Features: Ceiling Fan(s), Vinyl Flooring
    Basement
    • Level: Basement
    Heating
    • Forced Air
    Cooling
    • Central Air
    Appliances
    • Included: Range, Dishwasher, Refrigerator, Washer, Dryer
    Features
    • Flooring: Carpet, Ceramic Tile, Vinyl
    • Basement: None
    • Attic: None
    • Has fireplace: No
    • Fireplace features: None
    Interior area
    • Total structure area: 2,108
    • Total interior livable area: 2,108 sqft
    • Finished area above ground: 2,108
    • Finished area below ground: 0

    Property

    Parking
    • Total spaces: 2
    • Parking features: 2 Cars, Off Street
    • Attached garage spaces: 1
    Features
    • Levels: Two
    • Stories: 2
    • Patio & porch: Patio
    • Fencing: None
    • Has view: Yes
    • View description: Neighborhood
    • Waterfront features: None
    Lot
    • Size: 7,022 Square Feet
    • Dimensions: 60 x 119 x 60 x 117
    • Features: Level
    Details
    • Parcel number: 2403002000070000

    Construction

    Type & style
    • Home type: SingleFamily
    • Property subtype: Single Family Residence
    Materials
    • Frame, Brick, Concrete, Vinyl Siding
    • Foundation: Block
    • Roof: Shingle
    Condition
    • Year built: 1958

    Utilities & green energy

    • Electric: 200 Amps
    • Sewer: Public Sewer
    • Water: Public

    Community & HOA

    Community
    • Features: Medical Facility
    • Security: Smoke Detector(s)
    HOA
    • Has HOA: No
    Location
    • Region: Fairmont

    Financial & listing details

    • Price per square foot: $104/sqft
    • Tax assessed value: $146,200
    • Annual tax amount: $1,295
    • Date on market: 4/25/2025
    • Electric utility on property: Yes

    Price history

    DateEventPrice
    7/28/2025Sold$220,000-2.2%$104/sqft
    Source: NCWV REIN #10159161 Report a problem
    6/3/2025Contingent$225,000$107/sqft
    Source: NCWV REIN #10159161 Report a problem
    5/27/2025Price change$225,000-3.4%$107/sqft
    Source: NCWV REIN #10159161 Report a problem
    5/15/2025Price change$233,000-2.5%$111/sqft
    Source: NCWV REIN #10159161 Report a problem
    4/25/2025Listed for sale$239,000+241.4%$113/sqft
    Source: NCWV REIN #10159161 Report a problem
    10/30/2018Sold$70,000$33/sqft
    Source: Public Record Report a problem

    Public tax history

    YearProperty taxesTax assessment
    2025$1,309 +4.1%$87,720 +3.2%
    2024$1,258 +2.9%$85,020 +3.3%
    2023$1,223 +3.2%$82,320 +3.4%
    2022$1,185 $79,620 +3.9%
    2021-- $76,620 +3.7%
    2020-- $73,920 +0.7%
    2019$1,102 +7.4%$73,440 +6.7%
    2018$1,026 +4.1%$68,820 +3.2%
    2017$986 +0.9%$66,660 +0.6%
    2016$976 $66,240 +1.4%
    2015$976 +0.6%$65,340
    2014$971 $65,340 +2.5%
    2013-- $63,720 +10.4%
    2012-- $57,720 +4.1%
    2011$815 +7.1%$55,440 +1.3%
    2010$762 +11.9%$54,720 +11.8%
    2009$681 +1.3%$48,960 -1%
    2008$672 -1.1%$49,440 +1.6%
    2007$680 +14.6%$48,660 +21%
    2006$594 -1.5%$40,200 +0.6%
    2005$603 $39,960 -0.4%
    2004-- $40,140 +6.9%
    2003-- $37,560
    2002-- $37,560 +2%
    2001-- $36,840
    Find assessor info on the county website

    Neighborhood: 26554

    Nearby schools

    GreatSchools rating
    Schools provided by the listing agent
    • Elementary: Jayenne Elementary
    • Middle: West Fairmont Middle
    • High: Fairmont Sr. High
    • District: Marion

    Source: NCWV REIN. This data may not be complete. We recommend contacting the local school district to confirm school assignments for this home.

    Get pre-qualified for a loan
    At Zillow Home Loans, we can pre-qualify you in as little as 5 minutes with no impact to your credit score.

    An equal housing lender. NMLS #10287.

    Sell for more on Zillow
    Get a Zillow Showcase℠ listing at no additional cost and you could sell for .
    $228,500
    2% more
    +$4,570
    With Zillow Showcase(estimated)
    $233,070