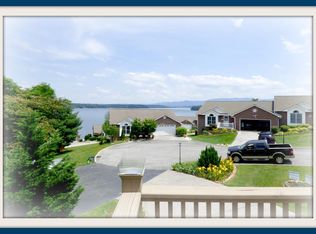
Enjoy stunning Smoky Mountain and Douglas Lake views every morning from this low-maintenance, stand-alone home in the beautiful gated community of Martha's Village, located in historic Dandridge. Looking to simplify life? This is your opportunity! This rare unit is the only one in the development built on a double lot, offering extra privacy and space. It also includes its own private boat dock, just down the street—perfect for easy access to your watercraft. With low HOA fees of just $100/month, which includes lawn mowing, gutter cleaning, gate and dock maintenance, while still retaining control over their own landscaping beds. Step inside to a spacious great room filled with natural light and expansive views of the Smoky Mountains, visible from the kitchen, dining area, living room, and sunroom. The living room features a cozy gas log fireplace, while the sunroom opens to a deck ideal for grilling or relaxing outdoors. The kitchen offers solid surface countertops, a tiled backsplash, a center island with bar seating, and built-in cabinetry with plenty of storage. There's space for a dining table in the kitchen or a secondary dining area in the sunroom. The main-level primary suite features a double vanity, tiled shower, jetted tub, and walk-in closet. A convenient half bath and laundry room are also located on the main floor, just off the tiled garage. The garage includes a misting system for comfort during summer projects and a retractable screen door for ventilation. Downstairs, the fully finished lower level provides a private retreat for guests or family, with a large open area, wet bar (could easily be converted to a full kitchen), two additional bedrooms, a full guest bath, and access to a brick patio with serene views. All of this is located just 30 minutes from the Great Smoky Mountains, Dollywood, Pigeon Forge, Knoxville, and Morristown—yet tucked away in a peaceful, scenic setting.
Sold for $600,000
Zillow last checked:
Listing updated:
Bought with:
Donna Keller, 352160
Franklin Realty
Source: Lakeway Area AOR,MLS#: 708681
Price history
| Date | Event | Price |
|---|---|---|
| 12/22/2025 | Sold | $600,000-4%$179/sqft |
Source:  Lakeway Area AOR #708681 Report a problem Lakeway Area AOR #708681 Report a problem | ||
| 12/4/2025 | Pending sale | $624,900$187/sqft |
Source:  East Tennessee Realtors #1310054 Report a problem East Tennessee Realtors #1310054 Report a problem | ||
| 12/1/2025 | Price change | $624,900-1.6%$187/sqft |
Source: Lakeway Area AOR #708681 Report a problem | ||
| 11/9/2025 | Pending sale | $634,900$190/sqft |
Source: Lakeway Area AOR #708681 Report a problem | ||
| 10/16/2025 | Price change | $634,900-2.3%$190/sqft |
Source:  GSMAR, GSMMLS #307735 Report a problem GSMAR, GSMMLS #307735 Report a problem | ||
| 8/25/2025 | Price change | $649,900-3.7%$194/sqft |
Source: East Tennessee Realtors #1310054 Report a problem | ||
| 7/26/2025 | Price change | $674,999-2.2%$201/sqft |
Source: Lakeway Area AOR #706341 Report a problem | ||
| 6/25/2025 | Price change | $689,999-1.1%$206/sqft |
Source: Lakeway Area AOR #706341 Report a problem | ||
| 5/23/2025 | Price change | $698,000-1%$208/sqft |
Source: East Tennessee Realtors #1288539 Report a problem | ||
| 4/18/2025 | Price change | $705,000-2.1%$210/sqft |
Source: East Tennessee Realtors #1288539 Report a problem | ||
| 3/29/2025 | Price change | $719,900-1.4%$215/sqft |
Source: East Tennessee Realtors #1288539 Report a problem | ||
| 1/31/2025 | Listed for sale | $729,900+46%$218/sqft |
Source: Lakeway Area AOR #706341 Report a problem | ||
| 5/25/2021 | Sold | $499,900$149/sqft |
Source: Public Record Report a problem | ||
| 3/26/2021 | Pending sale | $499,900$149/sqft |
Source: East Tennessee Realtors #1147001 Report a problem | ||
| 3/25/2021 | Listed for sale | $499,900+51.9%$149/sqft |
Source: Lakeway Area AOR #600990 Report a problem | ||
| 2/15/2006 | Sold | $329,000$98/sqft |
Source: Public Record Report a problem | ||
Nearby homes
Get a cash offer in 3 minutes
Find out how much your home could sell for in as little as 3 minutes with a no-obligation cash offer.
Estimated market value
$579,300
