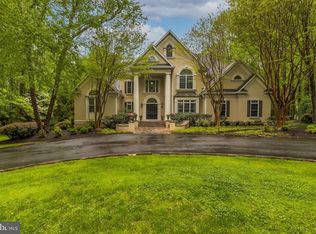
ALL OPEN HOUSES THIS WEEKEND ARE CANCELED. PLEASE CALL LISTING AGENT WITH ANY QUESTIONS...List price is Opening Bid at The Online Only Auction Sale to Be Held on The Auctioneers Website – Bidding begins Wednesday, November 18th and ends Monday, November 23, 2026 at 12:00 PM. Excellent opportunity to purchase a spectacular, light-filled, custom-built residence offering 5,827± square feet of finished living space, situated on 3.37± gorgeous, private acres in a desirable neighborhood of Owings Mills, Baltimore County. This impressive, home offers 4 bedrooms, 4 full bathrooms, and 1 half bathroom, featuring spacious living areas, elegant architectural details, and quality finishes throughout. The main level welcomes you with a grand two-story marble foyer, formal living and dining rooms, a private library with custom built-ins, and a dramatic two-story family room featuring a fireplace and overlooking balcony. The modern gourmet kitchen is equipped with Corian countertops, high-end appliances, a Sub-Zero refrigerator, double convection ovens, and a professional-style cooktop. The upper level features an expansive primary bedroom suite with a private sitting room and ample closet space. An additional bedroom includes a private full bathroom. Other highlights include beautifully remodeled bathrooms with quartz countertops and the convenience of a second-floor laundry room. The finished lower level provides additional living and entertaining space, including a spacious recreation room, a bonus room currently used as a bedroom, a full bathroom, and a wine cellar. Additional features include an oversized, enclosed and screened-in deck overlooking the private grounds, an attached two-car garage, mature landscaping, a whole-house generator, propane-fueled cooking, and two (2) 200-amp electrical panels. An exceptional opportunity to acquire a substantial custom residence offering privacy, generous living accommodations, and a peaceful setting while remaining conveniently located near shopping, dining, and major commuter routes.
Auction
Est. $600,000
1241 Berans Rd, Owings Mills, MD 21117
4beds
5,827sqft
Single Family Residence
Built in 1997
3.37 Acres Lot
$1,337,000 Zestimate®
$103/sqft
$-- HOA
What's special
Quality finishes throughoutMature landscapingAttached two-car garageGrand two-story marble foyerSpectacular light-filled custom-built residenceHigh-end appliancesElegant architectural details
- 17 days
- 3,183
- 358
Zillow last checked:
Listing updated:
Listed by:
Jared Block 443-804-1418,
Alex Cooper Auctioneers, Inc.,
Co-Listing Agent: Harriet S Charkatz 410-598-1325,
Long & Foster Real Estate, Inc.
Source: Bright MLS,MLS#: MDBC2179844
Facts & features
Interior
Bedrooms & bathrooms
- Bedrooms: 4
- Bathrooms: 5
- Full bathrooms: 4
- 1/2 bathrooms: 1
- Main level bathrooms: 1
Basement
- Area: 1907
Heating
- Forced Air, Heat Pump, Electric
Cooling
- Ceiling Fan(s), Central Air, Electric, Gas
Appliances
- Included: Microwave, Dishwasher, Dryer, Washer, Exhaust Fan, Refrigerator, Double Oven, Water Heater, Oven/Range - Gas, Range Hood, Electric Water Heater
- Laundry: Washer/Dryer Hookups Only
Features
- Attic, Breakfast Area, Family Room Off Kitchen, Dining Area, Primary Bath(s), Upgraded Countertops, Double/Dual Staircase, Built-in Features, Open Floorplan, Cathedral Ceiling(s), 2 Story Ceilings, Dry Wall
- Flooring: Carpet, Wood
- Windows: Double Pane Windows, Window Treatments
- Basement: Connecting Stairway,Full,Finished,Improved
- Number of fireplaces: 1
Interior area
- Total structure area: 6,304
- Total interior livable area: 5,827 sqft
- Finished area above ground: 4,397
- Finished area below ground: 1,430
Property
Parking
- Total spaces: 2
- Parking features: Garage Door Opener, Garage Faces Side, Off Street, Attached
- Attached garage spaces: 2
Accessibility
- Accessibility features: Accessible Entrance
Features
- Levels: Three
- Stories: 3
- Patio & porch: Deck
- Pool features: None
Lot
- Size: 3.37 Acres
- Features: Backs to Trees, Landscaped, Wooded, Private
Details
- Additional structures: Above Grade, Below Grade
- Parcel number: 04081900010669
- Zoning: RC4
- Special conditions: Auction
Construction
Type & style
- Home type: SingleFamily
- Architectural style: Contemporary
- Property subtype: Single Family Residence
Materials
- Brick, Cedar
- Foundation: Concrete Perimeter
- Roof: Asphalt
Condition
- New construction: No
- Year built: 1997
Utilities & green energy
- Sewer: Septic Exists
- Water: Well
Community & HOA
Community
- Security: Electric Alarm, Smoke Detector(s), Security System
- Subdivision: Morrisville
HOA
- Has HOA: No
Location
- Region: Owings Mills
Financial & listing details
- Price per square foot: $103/sqft
- Tax assessed value: $1,024,300
- Annual tax amount: $12,415
- Date on market: 10/29/2026
- Listing agreement: Exclusive Right To Sell
- Inclusions: Pool Table
- Ownership: Fee Simple
Estimated market value
$1,337,000
$1.23M - $1.46M
$5,087/mo
Public tax history
| Year | Property taxes | Tax assessment |
|---|---|---|
| 2026 | $12,475 -0.8% | $1,024,300 -0.8% |
| 2025 | $12,580 +10.2% | $1,033,000 +9.6% |
| 2024 | $11,418 +10.7% | $942,100 +10.7% |
| 2023 | $10,317 +12% | $851,200 +12% |
| 2022 | $9,215 +3.5% | $760,300 +3.5% |
| 2021 | $8,907 +3.6% | $734,867 +3.6% |
| 2020 | $8,598 +3.7% | $709,433 +3.7% |
| 2019 | $8,290 | $684,000 |
| 2018 | $8,290 | $684,000 |
| 2017 | $8,290 -6.4% | $684,000 -1.1% |
| 2016 | $8,861 | $691,700 |
| 2015 | $8,861 | $691,700 |
| 2014 | $8,861 | $691,700 -5.9% |
| 2013 | -- | $735,300 |
| 2012 | -- | $735,300 |
| 2011 | -- | $735,300 -22.1% |
| 2010 | -- | $943,840 +7.6% |
| 2009 | -- | $877,202 +8.2% |
| 2008 | -- | $810,566 +9% |
| 2007 | -- | $743,930 +6.4% |
| 2006 | -- | $699,462 +6.8% |
| 2005 | -- | $654,996 +7.3% |
| 2004 | -- | $610,530 +9.5% |
| 2003 | -- | $557,672 +10.5% |
| 2002 | -- | $504,816 +11.7% |
| 2001 | -- | $451,960 |
Find assessor info on the county website
Climate risks
Neighborhood: 21117
Nearby schools
Schools provided by the listing agent
- Elementary: Fort Garrison
- Middle: Pikesville
- District: Baltimore County Public Schools
Source: Bright MLS. This data may not be complete. We recommend contacting the local school district to confirm school assignments for this home.