Welcome to this charming 2-bedroom, 1-bathroom abode nestled on a quiet street in the Ben Davis area. The window-filled enclosed front porch with new flooring is a welcoming place to greet your guests as they enter your home or to sit out front and enjoy your morning coffee. One of the first features you'll notice inside this home is the warmth and character radiating from its impeccably refinished hardwood flooring in the living room, bedrooms and hall. The living room is large enough for two living areas, and it flows into an bright & fully renovated kitchen that has new flooring, new cabinets, new stainless steel appliances, new sink/faucets, & new lighting. There's enough space to add an island or a kitchen table in the kitchen, plus there is a cheerful wall of windows with extra counter space in front & an overhang for barstools for extra seating- don't miss the built-in cabinet storage underneath! The two bedrooms have gleaming hardwood floors, nice closets, & lighted ceiling fans. The new blinds throughout the home & all appliances being included (including the washer and dryer) make this home even more move-in ready! The totally renovated bathroom is a true retreat, with its new tiled shower with a trendy built-in storage niche, a contemporary vanity, and stylish mirror and lighting. Laundry won't feel like as much of a chore in the cheerful laundry room with a cute accent wall behind its open shelving. Updated interior plumbing and updates to the sewer line with an exterior cleanout ensures peace of mind, while the new exterior and interior paint provide a fresh, inviting ambiance. The furnace is new, & the roof was replaced in 2014 with dimensional shingles. The home also includes a detached one-car garage in excellent condition with a working overhead garage door opener; the long drive allows for up to 3 vehicles to be parked in addition to the parking in the garage. This house offers modern updates, timeless charm, and a location that's hard to beat!
Sold
$162,000
1241 Brandt Dr, Indianapolis, IN 46241
2beds
816sqft
Residential, Single Family Residence
Built in 1942
6,969 Square Feet Lot
$163,900 Zestimate®
$199/sqft
$1,174 Estimated rent
Home value
$163,900
$151,000 - $179,000
$1,174/mo
Zestimate® history
Owner options
List your home for rent
$1,174/mo
Rent Zestimate®
Find your next renter with Zillow Rental Manager. Plus, with online applications, you can quickly screen prospective tenants – for free.
$1,174/mo
Rent Zestimate®
Refinance and save
$1,070/mo
Est. payment
Refinancing to a lower rate could help reduce your monthly payments and save thousands over the life of the loan.
$1,070/mo
Est. payment
Explore your selling options
Work with a Zillow partner agent
Leverage their expertise and Zillow's premium Showcase listings to get your home seen by more buyers.
Get startedList with your own agent
Get your home in front of millions of buyers by listing it on Zillow.
Learn how to do itSell it yourself
Take full control of how buyers see your home on Zillow by listing For Sale by Owner (FSBO).
List your homeWhat's special
Stylish mirror and lightingDetached one-car garageCheerful wall of windowsWindow-filled enclosed front porchContemporary vanityQuiet streetLong drive
Zillow last checked:
Listing updated:
Listed by:
Elizabeth Ewbank 317-258-7019,
Highgarden Real Estate
Bought with:
Magi Strickler
CrestPoint Real Estate
Source: MIBOR as distributed by MLS GRID,MLS#: 22029200
Facts & features
Interior
Bedrooms & bathrooms
- Bedrooms: 2
- Bathrooms: 1
- Full bathrooms: 1
- Main level bathrooms: 1
- Main level bedrooms: 2
Primary bedroom
- Features: Hardwood
- Level: Main
- Area: 132 Square Feet
- Dimensions: 12 x 11
Bedroom 2
- Features: Hardwood
- Level: Main
- Area: 110 Square Feet
- Dimensions: 11 x 10
Kitchen
- Features: Vinyl Plank
- Level: Main
- Area: 110 Square Feet
- Dimensions: 11 x 10
Laundry
- Features: Vinyl
- Level: Main
- Area: 80 Square Feet
- Dimensions: 8 x 10
Living room
- Features: Hardwood
- Level: Main
- Area: 204 Square Feet
- Dimensions: 17 x 12
Sun room
- Features: Vinyl Plank
- Level: Main
- Area: 84 Square Feet
- Dimensions: 14 x 6
Heating
- Forced Air, Natural Gas
Appliances
- Included: Dryer, Gas Water Heater, Gas Oven, Refrigerator, Washer
- Laundry: Laundry Room
Features
- Attic Access, Ceiling Fan(s), Hardwood Floors, Smart Thermostat
- Flooring: Hardwood
- Windows: Screens, Windows Vinyl, Wood Work Painted
- Has basement: No
- Attic: Access Only
Interior area
- Total structure area: 816
- Total interior livable area: 816 sqft
Property
Parking
- Total spaces: 1
- Parking features: Detached
- Garage spaces: 1
Features
- Levels: One
- Stories: 1
- Patio & porch: Glass Enclosed
- Exterior features: Lighting
Lot
- Size: 6,969 Square Feet
- Features: Busline
Details
- Parcel number: 491214114037000930
- Horse amenities: None
Construction
Type & style
- Home type: SingleFamily
- Architectural style: Ranch
- Property subtype: Residential, Single Family Residence
Materials
- Aluminum Siding
- Foundation: Block
Condition
- Updated/Remodeled
- New construction: No
- Year built: 1942
Utilities & green energy
- Water: Municipal/City
Community & HOA
Community
- Subdivision: Brandts
HOA
- Has HOA: No
Location
- Region: Indianapolis
Financial & listing details
- Price per square foot: $199/sqft
- Tax assessed value: $100,300
- Annual tax amount: $874
- Date on market: 3/28/2025
- Cumulative days on market: 10 days
Price history
| Date | Event | Price |
|---|---|---|
| 5/12/2025 | Sold | $162,000-1.8%$199/sqft |
Source:  MIBOR as distributed by MLS GRID #22029200 Report a problem MIBOR as distributed by MLS GRID #22029200 Report a problem | ||
| 4/22/2025 | Pending sale | $165,000$202/sqft |
Source: MIBOR as distributed by MLS GRID #22029200 Report a problem | ||
| 4/18/2025 | Listed for sale | $165,000$202/sqft |
Source: MIBOR as distributed by MLS GRID #22029200 Report a problem | ||
| 4/4/2025 | Pending sale | $165,000$202/sqft |
Source: MIBOR as distributed by MLS GRID #22029200 Report a problem | ||
| 3/28/2025 | Listed for sale | $165,000+85.4%$202/sqft |
Source: MIBOR as distributed by MLS GRID #22029200 Report a problem | ||
| 12/23/2024 | Sold | $89,000$109/sqft |
Source: Public Record Report a problem | ||
Public tax history
| Year | Property taxes | Tax assessment |
|---|---|---|
| 2025 | $663 +4.1% | $100,300 +44.1% |
| 2024 | $637 +3.3% | $69,600 -0.1% |
| 2023 | $617 -18.2% | $69,700 +10.6% |
| 2022 | $753 +5.5% | $63,000 -3.2% |
| 2021 | $714 +5.8% | $65,100 +5.7% |
| 2020 | $675 +2.7% | $61,600 +6% |
| 2019 | $658 -8.6% | $58,100 -6.3% |
| 2018 | $719 -27.7% | $62,000 -3.6% |
| 2017 | $995 +43.3% | $64,300 +0.9% |
| 2016 | $694 +17.6% | $63,700 +2.1% |
| 2014 | $590 -5% | $62,400 +3.1% |
| 2013 | $622 | $60,500 -4.9% |
| 2012 | $622 | $63,600 +5.3% |
| 2011 | -- | $60,400 |
| 2010 | $546 +9.9% | $60,400 -1.1% |
| 2009 | $497 | $61,100 -9.1% |
| 2007 | -- | $67,200 +4.7% |
| 2006 | -- | $64,200 +17.4% |
| 2005 | -- | $54,700 |
| 2004 | -- | $54,700 |
| 2003 | -- | $54,700 +133.8% |
| 2002 | -- | $23,400 +200% |
| 2001 | -- | $7,800 |
| 2000 | -- | $7,800 |
Find assessor info on the county website
Neighborhood: Chapel Hill-Ben Davis
Nearby homes
- $112,5002 bd1 ba845 sqft1237 Brandt Dr, Indianapolis, IN 46241Sold
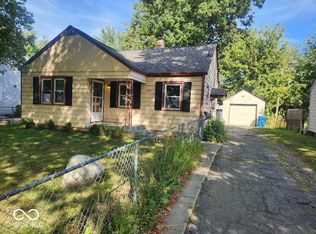
- $134,8002 bd1 ba832 sqft1245 Brandt Dr, Indianapolis, IN 46241Off Market

- $208,7003 bd3 ba1.4k sqft1233 S Brandt Dr, Indianapolis, IN 46241Off Market
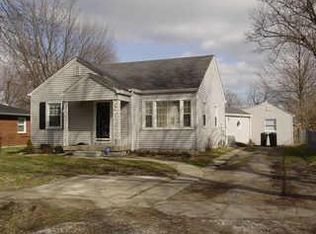
- $149,4002 bd-- ba1.2k sqft1233 Brandt Dr, Indianapolis, IN 46241Off Market
- $218,9004 bd2 ba1.9k sqft6566 Dunn Way, Indianapolis, IN 46241Off Market
- $190,7003 bd-- ba1.4k sqft1227 Brandt Dr, Indianapolis, IN 46241Off Market
- $13,600-- bd-- ba-- sqft1227 Brandt Dr, Indianapolis, IN 46241Off Market
- $200,1003 bd2 ba1.3k sqft1238 Brandt Dr, Indianapolis, IN 46241Off Market
Nearby schools
GreatSchools rating
- 5/10McClelland Elementary SchoolGrades: PK-6Distance: 0.2 mi
- 4/10Lynhurst 7th & 8th Grade CenterGrades: 7-8Distance: 2.3 mi
- 3/10Ben Davis High SchoolGrades: 10-12Distance: 2.5 mi
Schools provided by the listing agent
- Elementary: McClelland Elementary School
- High: Ben Davis High School
Source: MIBOR as distributed by MLS GRID. This data may not be complete. We recommend contacting the local school district to confirm school assignments for this home.
Get a cash offer in 3 minutes
Find out how much your home could sell for in as little as 3 minutes with a no-obligation cash offer.
Estimated market value
$163,900
Get a cash offer in 3 minutes
Find out how much your home could sell for in as little as 3 minutes with a no-obligation cash offer.
Estimated market value
$163,900
Nearby cities
Nearby neighborhoods
Nearby zip codes
Other Indianapolis Topics
