Skip main navigation
Off market
  • $1,740,400

    1241 Brittain Estates Dr, Watkinsville, GA 30677

    7beds
    7baths
    5,742sqft
    SingleFamily
    Built in 1993
    9.52 Acres Lot
    $1,740,400 Zestimate®
    $303/sqft
    $3,917 Estimated rent

    Home value

    $1,740,400

    $1.53M - $1.98M

    $3,917/mo

    Zestimate® history
    Loading
    Loading...

    Owner options

    List your home for rent

    $3,917/mo

    Rent Zestimate®

    Find your next renter with Zillow Rental Manager. Plus, with online applications, you can quickly screen prospective tenants – for free.

    Learn more

    $3,917/mo

    Rent Zestimate®

    Refinance and save

    $8,402/mo

    Est. payment

    Refinancing to a lower rate could help reduce your monthly payments and save thousands over the life of the loan.

    See today's rates

    $8,402/mo

    Est. payment

    Explore your selling options

    Work with a Zillow partner agent

    Leverage their expertise and Zillow's premium Showcase listings to get your home seen by more buyers.

    Get started

    List with your own agent

    Get your home in front of millions of buyers by listing it on Zillow.

    Learn how to do it

    Sell it yourself

    Take full control of how buyers see your home on Zillow by listing For Sale by Owner (FSBO).

    List your home

    What's special

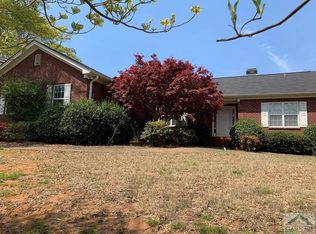
    **MAJOR PRICE REDUCTION!!** Private in-town Lake Estate...Only 5 miles from Athens, this sprawling French Country Estate boasts ultimate privacy & endless summer fun. This grand luxurious home is situated on 9.52 private aces with gated entry & your very own private spring-fed lake with 30ft. dock & beach area. The professionally landscaped rear yard offers green meadows gently terracing down to a strategically placed gazebo perfect for relaxing while providing calming lake views. The custom home overlooks flagstone stairs leading to the kidney shaped heated pool with patio surround & raised stone accented jacuzzi with waterfall feature. A Full pool house with custom detailed kitchen & full bath add to the private amenities. 1250sqft deck on the back of the home with French door entry allowing for full lake views year round. This immaculate home is custom designed with 2 story airy ceilings, extensive trimwork, hardwood flooring & custom lighting throughout. Through the arched entry the open floor plan begins to unfold as full views of the formal dining room, gracious living room & Huge great room are provided. Entertaining & Living is made easy with the spacious custom designed kitchen with professional grade appliances all open to the sunroom styled keeping room. Just off the keeping room is a 290sqft. screened in porch. The fantastic master suite is on the main boasting a 2 story ceiling & interior windows overlooking great room. The master bath offers his & hers vanities & walk-in closet with cedar paneling. The 2nd level provides multiple balcony views & is complete with 4 bedroom suites complete with private full baths & walk-n closets, plus bonus room. The finished terrace level provides endless possibilities with tons of storage space, rec. room & additional bedroom & bath. Additional notable features include walk-up floored attic, 2 two car garages, ample parking, paved drive, fencing & more. You must truly see this rare grand estate to appreciate!!

    This property is not currently displayed as for sale or rent on Zillow. This may be different from what's on other websites or public sources.

    Facts & features

    Interior

    Bedrooms & bathrooms
    • Bedrooms: 7
    • Bathrooms: 7.5
    Heating
    • Other
    Cooling
    • Central
    Features
    • Flooring: Carpet
    • Basement: Partially finished
    • Has fireplace: Yes
    Interior area
    • Total interior livable area: 5,742 sqft

    Property

    Parking
    • Parking features: Carport, Garage - Attached
    Features
    • Exterior features: Other, Wood
    Lot
    • Size: 9.52 Acres
    Details
    • Parcel number: C04021L

    Construction

    Type & style
    • Home type: SingleFamily
    Materials
    • Wood
    • Foundation: Masonry
    • Roof: Asphalt
    Condition
    • Year built: 1993

    Community & HOA

    Location
    • Region: Watkinsville

    Financial & listing details

    • Price per square foot: $303/sqft
    • Tax assessed value: $1,724,536
    • Annual tax amount: $8,028

    Price history

    DateEventPrice
    3/1/2017Listing removed$899,000$157/sqft
    Source: Keller Williams - Greater Athens #952115 Report a problem
    8/5/2016Price change$899,000-10%$157/sqft
    Source: Keller Williams - Greater Athens #952115 Report a problem
    3/14/2016Listed for sale$999,000-37.6%$174/sqft
    Source: Keller Williams Greater Athens #949045 Report a problem
    10/21/2011Listing removed$1,600,000$279/sqft
    Source: Coldwell Banker Upchurch Realty #924205 Report a problem
    10/19/2009Listed for sale$1,600,000$279/sqft
    Source: Systems Engineering, Inc. #912730 Report a problem
    1/3/2009Listing removed$1,600,000$279/sqft
    Source: Coldwell Banker** #905139 Report a problem
    7/22/2008Listed for sale$1,600,000$279/sqft
    Source: Coldwell Banker** #905139 Report a problem
    5/19/2008Listing removed$1,600,000$279/sqft
    Source: Homes & Land #670700 Report a problem
    4/5/2008Listed for sale$1,600,000$279/sqft
    Source: Homes & Land #670700 Report a problem

    Public tax history

    YearProperty taxesTax assessment
    2025$8,028 -17.4%$689,814 +4.1%
    2024$9,713 -4.4%$662,518 +27.5%
    2023$10,163 -4.3%$519,637 +12.8%
    2022$10,619 +15.1%$460,719 +15.2%
    2021$9,229 +8.8%$400,027 +8.7%
    2020$8,484 +1.6%$367,903 +3.8%
    2019$8,351 +8.3%$354,565 +8.3%
    2018$7,709 +8.6%$327,475 +8.6%
    2017$7,097 0%$301,628 +4.2%
    2016$7,097 $289,536 +0.2%
    2015$7,097 +4.2%$288,814 +9.1%
    2014$6,808 +6.7%$264,628 +2.7%
    2013$6,378 $257,563
    2012-- --
    2011-- --
    2010-- --
    2009-- $328,258 -5.7%
    2008-- $347,930 +3%
    2007-- $337,756 +9.4%
    2006-- $308,690 +2.5%
    2005-- $301,209 +0.6%
    2004-- $299,525 +0.1%
    2003-- $299,284 +1.5%
    2002-- $294,945 +13.1%
    2001-- $260,683 +9%
    2000-- $239,235 +2.5%
    1999-- $233,405
    Find assessor info on the county website

    Neighborhood: 30677

    Nearby schools

    GreatSchools rating
    Schools provided by the listing agent
    • Elementary: Oconee Primary
    • High: Oconee County

    Source: The MLS. This data may not be complete. We recommend contacting the local school district to confirm school assignments for this home.

    Get pre-qualified for a loan
    At Zillow Home Loans, we can pre-qualify you in as little as 5 minutes with no impact to your credit score.

    An equal housing lender. NMLS #10287.

    Sell for more on Zillow
    Get a Zillow Showcase℠ listing at no additional cost and you could sell for .
    $1,740,400
    2% more
    +$34,808
    With Zillow Showcase(estimated)
    $1,775,208
