Motivated Sellers — Bring Your Offer! If you’re looking for a solid, well-built home with room to make it your own, this one deserves a look! Enjoy peaceful country living just minutes from town on approximately .91 acres surrounded by mature trees.
This farmhouse-style home offers a flexible 3–4 bedroom layout, 2 full bathrooms, an attached 2-car garage, and approximately 1,300 square feet of living space (buyer to verify). Inside, you’ll find beautiful original hardwood flooring, with additional hardwood believed to be beneath much of the existing carpet, adding to the home’s character and potential.
Built with quality and made to last, this home has great bones and offers an excellent opportunity for a buyer who wants to add their own personal touches and updates over time. A durable metal roof and spacious covered front and back porches add even more appeal, providing plenty of space to relax and enjoy the peaceful surroundings.
Conveniently located near shopping, dining, and schools while still offering the space and privacy of country living. Whether you’re searching for your first home, looking for more room, or want a solid home you can update to your own style, this property offers plenty of possibilities.
Being sold AS-IS. Sellers are motivated and ready to consider your offer! Schedule your private showing and come see the potential for yourself.
Active
Price cut: $15K (8/20)
$283,000
1241 Butler Bridge Rd, Portland, TN 37148
4beds
1,300sqft
Single Family Residence, Residential
Built in 1920
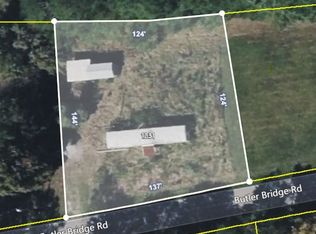
0.91 Acres Lot
$-- Zestimate®
$218/sqft
$-- HOA
What's special
Farmhouse-style homeDurable metal roofBeautiful original hardwood flooring
- 87 days
- 782
- 36
Zillow last checked:
Listing updated:
Listed by:
Melody Tereska 615-993-6398,
eXp Realty 888-519-5113
Source: RealTracs MLS as distributed by MLS GRID,MLS#: 3245241
Facts & features
Interior
Bedrooms & bathrooms
- Bedrooms: 4
- Bathrooms: 2
- Full bathrooms: 2
- Main level bedrooms: 4
Bedroom 1
- Area: 130 Square Feet
- Dimensions: 13x10
Bedroom 2
- Area: 220 Square Feet
- Dimensions: 20x11
Bedroom 3
- Area: 110 Square Feet
- Dimensions: 10x11
Kitchen
- Features: Eat-in Kitchen
- Level: Eat-in Kitchen
- Area: 231 Square Feet
- Dimensions: 21x11
Living room
- Area: 260 Square Feet
- Dimensions: 20x13
Heating
- Central, Other
Cooling
- Ceiling Fan(s), Central Air
Appliances
- Included: Electric Range
Features
- Flooring: Carpet, Wood, Vinyl
- Basement: None
Interior area
- Total structure area: 1,300
- Total interior livable area: 1,300 sqft
- Finished area above ground: 1,300
Property
Parking
- Total spaces: 2
- Parking features: Attached
- Attached garage spaces: 2
Features
- Levels: One
- Stories: 2
- Patio & porch: Patio, Covered, Porch
Lot
- Size: 0.91 Acres
- Dimensions: 106 x 500 x 510M
- Features: Corner Lot
- Topography: Corner Lot
Details
- Parcel number: 031 02700 000
- Special conditions: Standard
Construction
Type & style
- Home type: SingleFamily
- Property subtype: Single Family Residence, Residential
Materials
- Vinyl Siding
- Roof: Metal
Condition
- New construction: No
- Year built: 1920
Utilities & green energy
- Sewer: Public Sewer
- Water: Public
- Utilities for property: Water Available
Community & HOA
HOA
- Has HOA: No
Location
- Region: Portland
Financial & listing details
- Price per square foot: $218/sqft
- Tax assessed value: $195,100
- Annual tax amount: $693
- Date on market: 6/18/2026
Estimated market value
Not available
Estimated sales range
Not available
Not available
Price history
| Date | Event | Price |
|---|---|---|
| 8/20/2026 | Price change | $283,000-5%$218/sqft |
Source:  RealTracs MLS as distributed by MLS GRID #3245241 Report a problem RealTracs MLS as distributed by MLS GRID #3245241 Report a problem | ||
| 7/19/2026 | Price change | $298,000-9.7%$229/sqft |
Source: RealTracs MLS as distributed by MLS GRID #3245241 Report a problem | ||
| 7/9/2026 | Price change | $330,000-2.5%$254/sqft |
Source: RealTracs MLS as distributed by MLS GRID #3245241 Report a problem | ||
| 6/18/2026 | Listed for sale | $338,500$260/sqft |
Source: RealTracs MLS as distributed by MLS GRID #3245241 Report a problem | ||
Public tax history
| Year | Property taxes | Tax assessment |
|---|---|---|
| 2025 | $693 | $48,775 |
| 2024 | $693 +17.2% | $48,775 +85.8% |
| 2023 | $591 -0.5% | $26,250 -75% |
| 2022 | $594 +0% | $105,000 |
| 2021 | $594 | $105,000 |
| 2020 | $594 +2.7% | $105,000 +2.7% |
| 2019 | $578 +43.4% | $102,200 +58.4% |
| 2018 | $403 | $64,500 |
| 2017 | -- | -- |
| 2016 | -- | -- |
| 2015 | -- | -- |
| 2014 | -- | -- |
| 2011 | $506 +32.2% | $18,954 |
| 2010 | $383 | $18,954 |
| 2009 | $383 | $18,954 +5.1% |
| 2008 | -- | $18,029 +32% |
| 2007 | $311 | $13,656 |
| 2006 | $311 +1.2% | $13,656 +15% |
| 2005 | $308 | $11,876 |
| 2004 | $308 | $11,876 |
| 2002 | $308 | $11,876 +32.2% |
| 2001 | -- | $8,981 -75% |
| 2000 | -- | $35,922 |
Find assessor info on the county website
Monthly payment
Est. payment
Payment breakdown
Explore the cost of this home by adjusting the details. Changes won't be saved.Climate risks
Neighborhood: 37148
Nearby schools
Schools provided by the listing agent
- Elementary: North Sumner Elementary
- Middle: Portland East Middle School
- High: Portland High School
Source: RealTracs MLS as distributed by MLS GRID. This data may not be complete. We recommend contacting the local school district to confirm school assignments for this home.
Similar homes
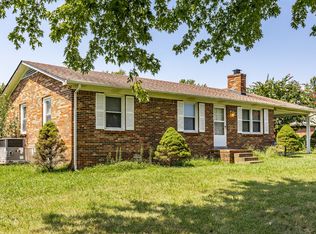
- $300,0003 bd2 ba1.3k sqft241 Corinth Rd, Portland, TN 37148For Sale
 MLS ID #3214948, Heather Devermann. RealTracs MLS as distributed by MLS GRID
 - $269,9873 bd2 ba1.2k sqft514 W Market St, Portland, TN 37148For Sale
 MLS ID #3314531, Taylor Chambliss. RealTracs MLS as distributed by MLS GRID
 - $269,9003 bd2 ba1.6k sqft1238 Fowler Ford Rd, Portland, TN 37148For Sale
 MLS ID #3506507, Erika Ochoa. RealTracs MLS as distributed by MLS GRID
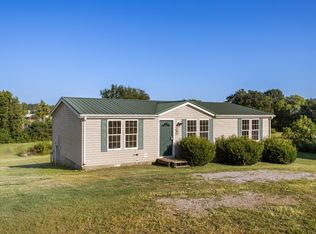
 - $--3 bd2 ba1.2k sqft788 Denning Ford Rd, Portland, TN 37148Auction
 MLS ID #3514241, Mitch Healey. RealTracs MLS as distributed by MLS GRID
 - $249,9003 bd1 ba1k sqft819 Highway 52 E, Portland, TN 37148For SaleMLS ID #3184461, GWEN DOWLAND. RealTracs MLS as distributed by MLS GRID
- $330,9003 bd2 ba1.3k sqft491 White Rd, Portland, TN 37148For SaleMLS ID #3216185, Jason Herrell, Broker. RealTracs MLS as distributed by MLS GRID
- $269,0003 bd2 ba1.4k sqft104 Morningside Dr, Portland, TN 37148For SaleMLS ID #3176191, Rachel Margolis, ABR, PSA. RealTracs MLS as distributed by MLS GRID
- $339,9003 bd2 ba1.4k sqft222 Victor Reiter Pkwy, Portland, TN 37148For SaleMLS ID #3529954, Tammy Gore. RealTracs MLS as distributed by MLS GRID
- $309,9003 bd2 ba1.9k sqft638 N Broadway, Portland, TN 37148For SaleMLS ID #3320613, Tina Wilkerson. RealTracs MLS as distributed by MLS GRID
- $239,9003 bd1 ba1.2k sqft328 Portland Blvd, Portland, TN 37148For SaleMLS ID #3320979, Tammy Goostree, Broker/Realtor. RealTracs MLS as distributed by MLS GRID
- $320,0003 bd2 ba1.2k sqft228A T G T Rd #A, Portland, TN 37148For SaleMLS ID #3255219, Taylor Brianne Smith, TN & KY. RealTracs MLS as distributed by MLS GRID
- $324,9003 bd2 ba1.7k sqft345 Portland Blvd, Portland, TN 37148For SaleMLS ID #3270607, Jake Gomes. RealTracs MLS as distributed by MLS GRID
- $313,9003 bd2 ba1.4k sqft104 Buena Vista Dr, Portland, TN 37148For SaleMLS ID #3184020, Jennifer M. Perez. RealTracs MLS as distributed by MLS GRID
- $275,0003 bd3 ba1.3k sqft3386 Tyree Springs Rd, Hendersonville, TN 37075For SaleMLS ID #3546237, Matt Clausen. RealTracs MLS as distributed by MLS GRID
- $339,9003 bd2 ba1.4k sqft734 Lear Rd, Portland, TN 37148For SaleMLS ID #3230898, Bethany Ann Graves. RealTracs MLS as distributed by MLS GRID
- $325,0003 bd2 ba1.2k sqft100 Megann Dr, Portland, TN 37148For SaleMLS ID #3282418, GWEN DOWLAND. RealTracs MLS as distributed by MLS GRID
- $375,0003 bd2 ba1.8k sqft130 Harper Rd, Portland, TN 37148For SaleMLS ID #3229924, Michael Kane. RealTracs MLS as distributed by MLS GRID
- $359,9993 bd2 ba1.4k sqft574 Keytown Rd, Portland, TN 37148For SaleMLS ID #3214437, Amber Cline. RealTracs MLS as distributed by MLS GRID
- $369,9993 bd2 ba1.7k sqft503 N Russell St, Portland, TN 37148For SaleMLS ID #3309404, Linda I. Pruitt. RealTracs MLS as distributed by MLS GRID
- $319,9003 bd2 ba1.3k sqft550 Gregory Rd, Westmoreland, TN 37186For SaleMLS ID #3166829, Jason Lee. RealTracs MLS as distributed by MLS GRID
