Skip main navigation
Off market
  • $725,300

    1241 Caitlin Way, New Castle, DE 19720

    4beds
    4,175sqft
    SingleFamily
    Built in 2014
    0.26 Acres Lot
    $725,300 Zestimate®
    $174/sqft
    $3,905 Estimated rent

    Home value

    $725,300

    $682,000 - $769,000

    $3,905/mo

    Zestimate® history
    Loading
    Loading...

    Owner options

    List your home for rent

    $3,905/mo

    Rent Zestimate®

    Find your next renter with Zillow Rental Manager. Plus, with online applications, you can quickly screen prospective tenants – for free.

    Learn more

    $3,905/mo

    Rent Zestimate®

    Refinance and save

    $4,465/mo

    Est. payment

    Refinancing to a lower rate could help reduce your monthly payments and save thousands over the life of the loan.

    See today's rates

    $4,465/mo

    Est. payment

    Explore your selling options

    Work with a Zillow partner agent

    Leverage their expertise and Zillow's premium Showcase listings to get your home seen by more buyers.

    Get started

    List with your own agent

    Get your home in front of millions of buyers by listing it on Zillow.

    Learn how to do it

    Sell it yourself

    Take full control of how buyers see your home on Zillow by listing For Sale by Owner (FSBO).

    List your home

    What's special

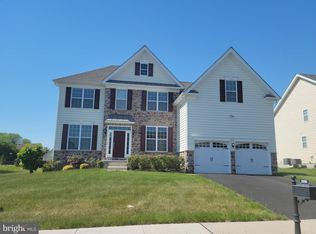
    Do not miss this custom-built and fully loaded home in Highpoint at St. Georges. Featuring an open floorplan, top-of-the-line features and finishes, unbelievable natural lighting, and tons of space to enjoy your everyday routine and entertain with the best of them. Only 4 years old, you won~t need to do anything to this move-in ready home with a long list of carefully selected and valuable upgrades. Curb appeal begins with the gorgeous brick exterior, covered front porch, and quintessential Colonial detail. Gleaming hardwoods greet you at the front door and lead to the formal Living & Dining Room on either side of the bright & airy foyer; the perfect setup for gatherings with family and friends. Flow through to the heart of this home with the grand, 2-story Great Room featuring floor-to-ceiling stone fireplace and a beautiful view to the open space in the back through two stories of windows. Open to the Great Room is the 100% loaded Kitchen complete with 42~cabinets, upgraded high-efficiency stainless steel appliances, granite counter tops, recessed lighting, center island with counter seating, breakfast bar, and additional space for kitchen dining. Off the kitchen is the stunning Solarium featuring vaulted ceiling, windows on three sides, and sliding doors leading out to the large deck; the perfect setup for indoor/outdoor dining, entertaining, and relaxing. Also on the first level, you~ll find the spacious first-floor Office with double-door entry, a nice-sized Laundry Room and adjoining Mud Room/area, as well as the Powder Room. All 4 bedrooms are located upstairs, including the spacious Master Suite with double-door entry, tray ceiling, his/her walk-in closets with built-in shelving, and the super-luxurious Master Bath with double vanity, whirlpool tub, additional make-up vanity, and upgraded glass shower. An additional hall bathroom with double vanity serves the other three bedrooms. In line with the caliber of the first two levels, the lower level of this home will WOW you with the ultimate entertaining and relaxing space for family and friends. You~ll enjoy 9-foot ceilings, recessed lighting, built-in dry-bar, built-in wine refrigerator, and a home theater! A full bathroom on this level will prove extremely convenient, along with an additional room for storage or the potential for another office, rec room, or whatever your needs require. As you would expect in a home like this, you will also enjoy added comforts such as a security system, outdoor lighting, and oversized garage. The benefits of living in High Point at St. Georges include a community health club, playground, and pool! Living here also offers proximity to major routes, the quaint town of St. Georges and its very popular restaurants on the C&D Canal, all the outdoor activities associated with Lums Pond, and accessibility to cities north and south. Be sure to Schedule a Showing Today!

    This property is off market, which means it's not currently listed for sale or rent on Zillow. This may be different from what's available on other websites or public sources.

    Facts & features

    Interior

    Bedrooms & bathrooms
    • Bedrooms: 4
    • Bathrooms: 4
    • Full bathrooms: 3
    • 1/2 bathrooms: 1
    Heating
    • Forced air, Gas
    Cooling
    • Central
    Appliances
    • Included: Dishwasher, Dryer, Microwave, Refrigerator, Washer
    Features
    • Upgraded Countertops, Floor Plan - Open, Master Bath(s), Crown Moldings, Recessed Lighting, Built-Ins, Wet/Dry Bar, Chair Railings, Other, CeilngFan(s), Efficiency, Dining Area, Kitchen - Eat-In, Family Room Off Kitchen, Kitchen - Island, Attic, Store/Office, Carpet, Bar
    • Flooring: Carpet, Hardwood
    • Basement: Finished
    • Has fireplace: Yes
    Interior area
    • Total interior livable area: 4,175 sqft

    Property

    Parking
    • Total spaces: 5
    • Parking features: Garage - Attached
    Features
    • Exterior features: Vinyl, Brick
    Lot
    • Size: 0.26 Acres
    Details
    • Parcel number: 1202710145

    Construction

    Type & style
    • Home type: SingleFamily
    • Architectural style: Colonial
    Materials
    • Foundation: Crawl/Raised
    • Roof: Other
    Condition
    • Year built: 2014

    Community & neighborhood

    Location
    • Region: New Castle

    HOA & financial

    HOA
    • Has HOA: Yes
    • HOA fee: $110 monthly

    Other

    Other facts
    • Appliances: Water Heater, Energy Efficient Appliances, Stainless Steel Appliances
    • Construction Materials: Brick, Aluminum Siding, Vinyl Siding
    • Architectural Style: Traditional
    • Heating YN: Y
    • Interior Features: Upgraded Countertops, Floor Plan - Open, Master Bath(s), Crown Moldings, Recessed Lighting, Built-Ins, Wet/Dry Bar, Chair Railings, Other, CeilngFan(s), Efficiency, Dining Area, Kitchen - Eat-In, Family Room Off Kitchen, Kitchen - Island, Attic, Store/Office, Carpet, Bar
    • Property Type: Residential
    • Bathrooms Half: 1
    • Ownership Interest: Fee Simple
    • Structure Type: Detached
    • Heating Type: Humidifier
    • Bathrooms Full: 3
    • Parking Features: Asphalt Driveway
    • Below Grade Fin SQFT: 0
    • Below Grade Unfin SQFT: 0
    • Tax Lot: 145
    • Tax Annual Amount: 4470.0
    • Above Grade Fin SQFT: 4175
    • Standard Status: Active
    • Garage Features: Garage Door Opener, Garage - Front Entry, Inside Access, Built In
    • Pool: Yes - Community
    • Total SQFT Source: Assessor
    • Community Pool Features: In Ground
    • Tax Total Finished SQFT: 4175
    • County Tax Pymnt Freq: Annually
    • City/Town Tax Pymnt Freq: Annually
    • City/Town Tax: 0.00
    • County Tax: 1157.00
    • Automatically Update Tax Values Y/N: Y
    • LegalSubdivision: HIGHPOINTE AT ST GEORGES

    Price history

    DateEventPrice
    6/10/2019Sold$487,500-2.5%$117/sqft
    Source: Public Record Report a problem
    5/13/2019Pending sale$499,900$120/sqft
    Source: Long & Foster - Greenville #DENC416980 Report a problem
    3/5/2019Listed for sale$499,900-8.3%$120/sqft
    Source: Long & Foster - Greenville #DENC416980 Report a problem
    8/7/2018Listing removed$544,900$131/sqft
    Source: RE/MAX ASSOCIATES #1001462044 Report a problem
    2/7/2018Listed for sale$544,9000%$131/sqft
    Source: Re/Max Associates-Suburban #1000125452 Report a problem
    12/27/2017Listing removed$544,982$131/sqft
    Source: RE/MAX ASSOCIATES #1000327675 Report a problem
    8/28/2017Price change$544,982-0.7%$131/sqft
    Source: RE/MAX Associates-Newark #7044127 Report a problem
    5/5/2017Listed for sale$549,000+10.5%$131/sqft
    Source: Owner Report a problem
    11/21/2014Sold$496,902$119/sqft
    Source: Public Record Report a problem

    Public tax history

    YearProperty taxesTax assessment
    2025-- $676,600 +381.2%
    2024$4,890 +9.4%$140,600
    2023$4,469 -4%$140,600
    2022$4,654 +0%$140,600
    2021$4,652 -0.6%$140,600
    2020$4,682 +0.2%$140,600
    2019$4,671 +7%$140,600
    2017$4,364 +19%$140,600
    2016$3,669 $140,600
    2015$3,669 0%$140,600 +1998.5%
    2014$3,670 $6,700
    2013-- $6,700

    Find assessor info on the county website

    Neighborhood: 19720

    Nearby schools

    GreatSchools rating
    Schools provided by the listing agent
    • Elementary: SOUTHERN
    • Middle: GUNNING BEDFORD
    • High: WILLIAM PENN
    • District: COLONIAL

    Source: The MLS. This data may not be complete. We recommend contacting the local school district to confirm school assignments for this home.

    Get a cash offer in 3 minutes
    Find out how much your home could sell for in as little as 3 minutes with a no-obligation cash offer.
    Estimated market value
    $725,300
    Get a cash offer in 3 minutes
    Find out how much your home could sell for in as little as 3 minutes with a no-obligation cash offer.
    Estimated market value
    $725,300