Welcome to 1241 Capstone Drive, where luxury, space and location come together in one of South Durham's most sought-after communities. Original owners have meticulously maintained every inch of this stunning 5BR/3.5BA home, and it shows. Step inside to a dramatic two-story entry and grand staircase, with a formal dining room featuring wainscoting and a versatile flex room perfect as a home gym, office, or whatever your lifestyle demands. The gourmet kitchen is the heart of it all — quartz countertops, premium cabinetry, an oversized island with breakfast bar, and a butler's pantry that makes entertaining feel effortless. High ceilings, plantation shutters, and an open floor plan let natural light pour through every room, creating a space that's as beautiful to live in as it is to host in. Upstairs, the primary suite is a true retreat — spa-inspired bath, a walk-in closet you'll never outgrow, and four additional bedrooms and two full baths that give everyone their own space. Step outside to a screened porch, extended deck, and paver patio overlooking a spacious, fully fenced backyard designed for everything from quiet mornings to weekend gatherings. Then there's the location - minutes to the Streets at Southpoint, Research Triangle Park, RDU Airport, and Chapel Hill. When you're done playing in the community pool, Herndon Park and the American Tobacco Trail are right across the street. Homes of this size, quality, and caliber — original owners, turnkey, in this location — rarely come available. Don't miss it.
Sold for $819,000
$819,000
1241 Capstone Dr, Durham, NC 27713
5beds
3,785sqft
Single Family Residence
Built in 2016
7,840 Square Feet Lot
$818,900 Zestimate®
$216/sqft
$3,201 Estimated rent
Home value
$818,900
$778,000 - $860,000
$3,201/mo
Zestimate® history
Owner options
List your home for rent
$3,201/mo
Rent Zestimate®
Find your next renter with Zillow Rental Manager. Plus, with online applications, you can quickly screen prospective tenants – for free.
$3,201/mo
Rent Zestimate®
Refinance and save
$5,516/mo
Est. payment
Refinancing to a lower rate could help reduce your monthly payments and save thousands over the life of the loan.
$5,516/mo
Est. payment
Explore your selling options
Work with a Zillow partner agent
Leverage their expertise and Zillow's premium Showcase listings to get your home seen by more buyers.
Get startedList with your own agent
Get your home in front of millions of buyers by listing it on Zillow.
Learn how to do itSell it yourself
Take full control of how buyers see your home on Zillow by listing For Sale by Owner (FSBO).
List your homeWhat's special
High ceilingsExtended deckPaver patioGourmet kitchenOpen floor planSpa-inspired bathSpacious fully fenced backyard
Zillow last checked:
Listing updated:
Listed by:
John Delgado 914-316-1893,
Keller Williams Elite Realty
Bought with:
Skye Creech, 254011
Blue Skye Realty
Source: Doorify MLS,MLS#: 10173686
Facts & features
Interior
Bedrooms & bathrooms
- Bedrooms: 5
- Bathrooms: 4
- Full bathrooms: 3
- 1/2 bathrooms: 1
Primary bedroom
- Level: Second
- Area: 25056 Square Feet
- Dimensions: 174.0 x 144.0
Bedroom 2
- Level: Second
- Area: 148740 Square Feet
- Dimensions: 134.0 x 1110.0
Bedroom 3
- Level: Second
- Area: 126540 Square Feet
- Dimensions: 114.0 x 1110.0
Bedroom 4
- Level: Second
- Area: 14022 Square Feet
- Dimensions: 114.0 x 123.0
Bedroom 5
- Level: Second
- Area: 20989 Square Feet
- Dimensions: 151.0 x 139.0
Breakfast room
- Level: Main
- Area: 14672 Square Feet
- Dimensions: 131.0 x 112.0
Dining room
- Level: Main
- Area: 21222 Square Feet
- Dimensions: 131.0 x 162.0
Other
- Level: Main
- Area: 1209 Square Feet
- Dimensions: 93.0 x 13.0
Exercise room
- Level: Main
- Area: 2268 Square Feet
- Dimensions: 12.0 x 189.0
Family room
- Level: Second
- Area: 64965 Square Feet
- Dimensions: 213.0 x 305.0
Kitchen
- Level: Main
- Area: 17816 Square Feet
- Dimensions: 131.0 x 136.0
Laundry
- Level: Second
- Area: 362810 Square Feet
- Dimensions: 511.0 x 710.0
Living room
- Level: Main
- Area: 42714 Square Feet
- Dimensions: 226.0 x 189.0
Heating
- None
Cooling
- Central Air, Ceiling Fan(s)
Appliances
- Included: Disposal, Double Oven, Dishwasher, Gas Cooktop, Microwave, Tankless Water Heater
- Laundry: Laundry Room
Features
- Ceiling Fan(s), Crown Molding, High Ceilings, High Speed Internet, Kitchen Island, Open Floorplan, Pantry, Butler's Pantry, Water Closet, Quartz Counters
- Flooring: Carpet, Tile, Wood
- Common walls with other units/homes: No Common Walls
Interior area
- Total structure area: 3,785
- Total interior livable area: 3,785 sqft
- Finished area above ground: 3,785
- Finished area below ground: 0
Property
Parking
- Total spaces: 2
- Parking features: Garage
- Garage spaces: 2
Features
- Levels: Two
- Stories: 2
- Patio & porch: Deck, Front Porch, Patio, Rear Porch, Screened
- Exterior features: Private Yard, Rain Gutters, Fenced Yard
- Fencing: Back Yard,Wood
Lot
- Size: 7,840 Square Feet
- Features: Landscaped
Details
- Parcel number: 218223
- Zoning: RR
- Special conditions: Standard
Construction
Type & style
- Home type: SingleFamily
- Architectural style: Transitional
- Property subtype: Single Family Residence
Materials
- Brick Veneer, Fiber Cement, Foam Insulation, Shake Siding
- Foundation: Slab
- Roof: Shingle
Condition
- New construction: No
- Year built: 2016
Details
- Builder name: Meritage Homes
Utilities & green energy
- Sewer: Public Sewer
- Water: Public
Community & HOA
Community
- Features: Clubhouse, Playground, Pool, Street Lights, Sidewalks
- Security: Carbon Monoxide Detector(s), Security System
- Subdivision: Jordan at Southpoint
HOA
- Has HOA: Yes
- Amenities included: Clubhouse, Playground, Pool
- Services included: None
- HOA fee: $247 quarterly
- HOA name: Jordan at Southpoint Homeowners Association
- HOA phone: 919-848-4911
Location
- Region: Durham
Financial & listing details
- Price per square foot: $216/sqft
- Tax assessed value: $743,255
- Annual tax amount: $7,367
- Date on market: 6/12/2026
- Listing agreement: Exclusive Right To Sell
- Listing terms: Cash,Conventional
- Road surface type: Asphalt
Price history
| Date | Event | Price |
|---|---|---|
| 7/31/2026 | Sold | $819,000$216/sqft |
Source:  Doorify MLS #10173686 Report a problem Doorify MLS #10173686 Report a problem | ||
| 6/16/2026 | Pending sale | $819,000$216/sqft |
Source: Doorify MLS #10173686 Report a problem | ||
| 6/12/2026 | Listed for sale | $819,000+75.8%$216/sqft |
Source: Doorify MLS #10173686 Report a problem | ||
| 7/15/2016 | Sold | $466,000$123/sqft |
Source: Public Record Report a problem | ||
Public tax history
| Year | Property taxes | Tax assessment |
|---|---|---|
| 2025 | $7,368 +11.3% | $743,255 +56.6% |
| 2024 | $6,622 +6.5% | $474,764 |
| 2023 | $6,219 +2.3% | $474,764 |
| 2022 | $6,077 +0.5% | $474,764 |
| 2021 | $6,048 +2.4% | $474,764 |
| 2020 | $5,906 | $474,764 |
| 2019 | $5,906 | $474,764 +8.2% |
| 2018 | $5,906 0% | $438,765 |
| 2017 | $5,908 +540.3% | $438,765 +518.7% |
| 2016 | $923 | $70,920 |
Find assessor info on the county website
Neighborhood: 27713
Nearby homes
- $669,3005 bd3 ba2.9k sqft1243 Capstone Dr, Durham, NC 27713Off Market
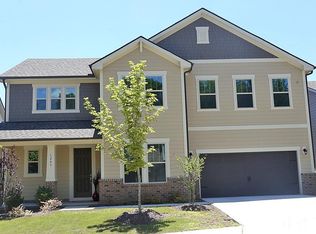
- $769,0004 bd4 ba3.6k sqft1237 Capstone Dr, Durham, NC 27713Sold

- $897,3005 bd4 ba4.3k sqft1821 Capstone Dr, Durham, NC 27713Off Market

- $603,5003 bd2 ba2.3k sqft1245 Capstone Dr, Durham, NC 27713Off Market
- $769,3005 bd4 ba3.8k sqft1240 Capstone Dr, Durham, NC 27713Off Market
- $775,1005 bd4 ba3.9k sqft1238 Capstone Dr, Durham, NC 27713Off Market
- $793,2005 bd5 ba3.8k sqft1242 Capstone Dr, Durham, NC 27713Off Market
- $673,8005 bd3 ba3k sqft1247 Capstone Dr, Durham, NC 27713Off Market
Nearby schools
GreatSchools rating
- 9/10Lyons Farm ElementaryGrades: PK-5Distance: 0.9 mi
- 2/10Lowe's Grove MiddleGrades: 6-8Distance: 3.5 mi
- 2/10Hillside HighGrades: 9-12Distance: 6 mi
Schools provided by the listing agent
- Elementary: Durham - Lyons Farm Elementary School
- Middle: Durham - Lowes Grove Middle
- High: Durham - Hillside High
Source: Doorify MLS. This data may not be complete. We recommend contacting the local school district to confirm school assignments for this home.
Get a cash offer in 3 minutes
Find out how much your home could sell for in as little as 3 minutes with a no-obligation cash offer.
Estimated market value
$818,900
Get a cash offer in 3 minutes
Find out how much your home could sell for in as little as 3 minutes with a no-obligation cash offer.
Estimated market value
$818,900
- North Carolina
- Durham County
- Durham
- 27713
- 1241 Capstone Dr
