Skip main navigation
Sold for $765,000
  • $765,000

    1241 Carnigan Ct, Lower Gwynedd, PA 19002

    3beds
    2,424sqft
    Townhouse
    Built in 2000
    6,098 Square Feet Lot
    $765,200 Zestimate®
    $316/sqft
    $3,466 Estimated rent

    Home value

    $765,200

    $719,000 - $811,000

    $3,466/mo

    Zestimate® history
    Loading
    Loading...

    Owner options

    List your home for rent

    $3,466/mo

    Rent Zestimate®

    Find your next renter with Zillow Rental Manager. Plus, with online applications, you can quickly screen prospective tenants – for free.

    Learn more

    $3,466/mo

    Rent Zestimate®

    Refinance and save

    $7,504/mo

    Est. payment

    Refinancing to a lower rate could help reduce your monthly payments and save thousands over the life of the loan.

    See today's rates

    $7,504/mo

    Est. payment

    Explore your selling options

    Work with a Zillow partner agent

    Leverage their expertise and Zillow's premium Showcase listings to get your home seen by more buyers.

    Get started

    List with your own agent

    Get your home in front of millions of buyers by listing it on Zillow.

    Learn how to do it

    Sell it yourself

    Take full control of how buyers see your home on Zillow by listing For Sale by Owner (FSBO).

    List your home

    What's special

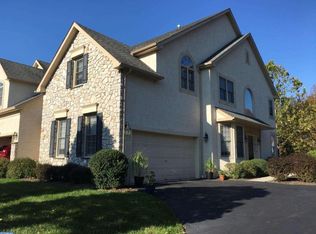
    Rare opportunity to own a beautifully maintained end-unit townhouse in the highly desirable Reserve at Trewellyn—where homes seldom become available, this is a unique chance to secure a property in this sought-after community. This home offers exceptional curb appeal, featuring meticulously designed landscaping that was thoughtfully curated and maintained by the previous owner, creating a serene and inviting outdoor setting. Inside, the home is in very good condition and showcases numerous updates. The roof was replaced in 2022, and a new water heater was installed in 2026, providing peace of mind for years to come. The kitchen has been completely renovated with modern finishes and includes a high-end Wolf gas stove, perfect for both everyday living and entertaining. The spacious primary suite includes a fully remodeled bathroom, complete with a luxurious soaking tub, a beautifully designed walk-in shower, and a tranquil, spa-like atmosphere. Additional highlights include a two-car garage and a large unfinished basement offering abundant storage or future living space potential. Ideally located just minutes from Whole Foods, Giant, and a variety of shopping and dining options, this home also provides easy access to an extensive network (17 miles) of scenic trails throughout Lower Gwynedd Township. Enjoy a peaceful, nature-filled environment with frequent wildlife sightings, all while being conveniently close to everyday amenities. This is a rare blend of privacy, convenience, and thoughtful upgrades—don’t miss your chance to call it home. ** Some furniture has been virtually staged.

    Zillow last checked:

    Listing updated:

    Listed by:

    David Hoffman 215-620-2390,

    Hoffman Realty Group LLC

    Bought with:

    BERNADETTE DOUGHERTY, RS344764

    BHHS Fox & Roach-Blue Bell

    Source: Bright MLS,MLS#: PAMC2177468MLS Logo

    Facts & features

    Interior

    Bedrooms & bathrooms
    • Bedrooms: 3
    • Bathrooms: 3
    • Full bathrooms: 2
    • 1/2 bathrooms: 1
    • Main level bathrooms: 3
    • Main level bedrooms: 3
    Basement
    • Area: 0
    Heating
    • Forced Air, Natural Gas
    Cooling
    • Central Air, Electric
    Appliances
    • Included: Water Heater, Gas Water Heater
    Features
    • Soaking Tub, Bathroom - Walk-In Shower, Ceiling Fan(s)
    • Basement: Unfinished
    • Number of fireplaces: 1
    • Fireplace features: Gas/Propane
    Interior area
    • Total structure area: 2,424
    • Total interior livable area: 2,424 sqft
    • Finished area above ground: 2,424
    • Finished area below ground: 0

    Property

    Parking
    • Total spaces: 4
    • Parking features: Storage, Garage Door Opener, Attached, Driveway, On Street
    • Attached garage spaces: 2
    • Uncovered spaces: 2
    Accessibility
    • Accessibility features: None
    Features
    • Levels: Two and One Half
    • Stories: 2
    • Pool features: None
    Lot
    • Size: 6,098 sqft
    Details
    • Additional structures: Above Grade, Below Grade
    • Parcel number: 390000575736
    • Zoning: E2
    • Special conditions: Standard

    Construction

    Type & style
    • Home type: Townhouse
    • Architectural style: Carriage House
    • Property subtype: Townhouse
    Materials
    • Stucco
    • Foundation: Concrete Perimeter
    • Roof: Architectural Shingle
    Condition
    • New construction: No
    • Year built: 2000
    Details
    • Builder name: David Cutler Group

    Utilities & green energy

    • Electric: 200+ Amp Service
    • Sewer: Public Sewer
    • Water: Public
    • Utilities for property: Natural Gas Available

    Community & neighborhood

    Location
    • Region: Lower Gwynedd
    • Subdivision: Reserve At Trewell
    • Municipality: LOWER GWYNEDD TWP

    HOA & financial

    HOA
    • Has HOA: Yes
    • HOA fee: $2,600 annually
    • Services included: Maintenance Grounds, Snow Removal
    • Association name: THE RESERVE AT TREWELLYN RESIDENCE A

    Other

    Other facts
    • Listing agreement: Exclusive Agency
    • Listing terms: Cash,Conventional
    • Ownership: Fee Simple

    Price history

    DateEventPrice
    6/4/2026Sold$765,000$316/sqft
    Source: Bright MLS #PAMC2177468 Report a problem
    5/7/2026Pending sale$765,000$316/sqft
    Source: Bright MLS #PAMC2177468 Report a problem
    5/4/2026Listed for sale$765,000+68.1%$316/sqft
    Source: Bright MLS #PAMC2177468 Report a problem
    5/2/2018Sold$455,000-1.1%$188/sqft
    Source: Public Record Report a problem
    3/23/2018Listed for sale$459,900-3.2%$190/sqft
    Source: Keller Williams Real Estate-Bl #1000278470 Report a problem
    11/10/2016Listing removed$475,000$196/sqft
    Source: Keller Williams - Blue Bell #6867094 Report a problem
    9/28/2016Listed for sale$475,000+37.2%$196/sqft
    Source: Keller Williams Real Estate-Blue Bell #6867094 Report a problem
    5/26/2000Sold$346,110$143/sqft
    Source: Public Record Report a problem

    Public tax history

    YearProperty taxesTax assessment
    2025$8,685 +7.9%$282,720
    2024$8,053 $282,720
    2023$8,053 +4.5%$282,720
    2022$7,706 +3.4%$282,720
    2021$7,454 +2.7%$282,720
    2020$7,255 +2.3%$282,720
    2019$7,094 +2.4%$282,720
    2018$6,930 +4.4%$282,720
    2017$6,636 +2.3%$282,720
    2016$6,487 +2.9%$282,720
    2015$6,306 +0%$282,720
    2014$6,305 $282,720
    2013$6,305 +0.5%$282,720
    2012$6,275 +3.4%$282,720
    2011$6,068 +0.8%$282,720
    2010$6,017 $282,720
    2009$6,017 +1.5%$282,720
    2008$5,929 -0.7%--
    2007$5,970 -0.2%--
    2006$5,983 +4.2%--
    2005$5,743 +4.2%--
    2004$5,509 +7.2%--
    2003$5,140 +2.3%--
    2002$5,022 +3.2%--
    2000$4,865 +2227.8%--
    1999$209 --

    Find assessor info on the county website

    Neighborhood: 19002

    Nearby schools

    GreatSchools rating
    Schools provided by the listing agent
    • Elementary: Lower Gwynedd
    • Middle: Wissahickon
    • High: Wissahickon
    • District: Wissahickon

    Source: Bright MLS. This data may not be complete. We recommend contacting the local school district to confirm school assignments for this home.

    Get a cash offer in 3 minutes
    Find out how much your home could sell for in as little as 3 minutes with a no-obligation cash offer.
    Estimated market value
    $765,200
    Get a cash offer in 3 minutes
    Find out how much your home could sell for in as little as 3 minutes with a no-obligation cash offer.
    Estimated market value
    $765,200