Welcome to 1241 Cedar Lake Road, a stunning home perfectly situated between serene Brownie Lake and beautiful Cedar Lake in the sought after Bryn Mawr neighborhood. Offering the ideal balance of natural beauty and urban convenience, this residence provides direct access to scenic bike trails, lush parks, and the peaceful retreat of Theodor Wirth Park, all while being just minutes from downtown, the vibrant West End shops, and major freeway connections. Step inside to a thoughtfully designed open concept main floor that seamlessly blends comfort and sophistication. The spacious living area, complete with a cozy gas fireplace, flows effortlessly into a gourmet kitchen featuring a large island, ideal or entertaining. Rich hardwood floors run throughout, leading to a three season screened porch with a wood burning fireplace, a perfect year round haven. Upstairs, you’ll find two bedrooms with a shared bath and convenient second floor laundry. The primary suite is a true retreat, boasting a walk in closet and a luxurious ensuite bath with a soaking tub and dual showers. The third floor expands your living space with a large bonus room, a full bath, and a fourth bedroom, offering flexibility for guests, a home office, play room or media room. The lower level provides a quiet escape with built in cabinetry, a half bath, a temperature controlled wine cellar, mudroom, and direct garage access. Enjoy outdoor living in your fully fenced, private backyard complete with irrigation system, perfect for summer gatherings or peaceful relaxation. Don’t miss this opportunity to own a home that blends timeless design, luxury finishes, and an unbeatable location.
Closed
Zillow last checked:
Listing updated:
Bought with:
Drew Coleman
Compass
Source: NorthstarMLS as distributed by MLS GRID,MLS#: 6730475
Price history
| Date | Event | Price |
|---|---|---|
| 9/12/2025 | Sold | $980,000-0.9%$236/sqft |
Source:  NorthstarMLS as distributed by MLS GRID #6730475 Report a problem NorthstarMLS as distributed by MLS GRID #6730475 Report a problem | ||
| 8/20/2025 | Pending sale | $989,000$238/sqft |
Source: NorthstarMLS as distributed by MLS GRID #6730475 Report a problem | ||
| 7/12/2025 | Listed for sale | $989,000$238/sqft |
Source: NorthstarMLS as distributed by MLS GRID #6730475 Report a problem | ||
| 6/20/2025 | Listing removed | $989,000$238/sqft |
Source: NorthstarMLS as distributed by MLS GRID #6730475 Report a problem | ||
| 6/2/2025 | Listed for sale | $989,000-0.9%$238/sqft |
Source: NorthstarMLS as distributed by MLS GRID #6730475 Report a problem | ||
| 6/21/2022 | Listing removed | -- |
Source: NorthstarMLS as distributed by MLS GRID #6186453 Report a problem | ||
| 4/28/2022 | Listed for sale | $998,000-7.2%$240/sqft |
Source: NorthstarMLS as distributed by MLS GRID #6186453 Report a problem | ||
| 4/28/2022 | Listing removed | -- |
Source: NorthstarMLS as distributed by MLS GRID #6146826 Report a problem | ||
| 4/1/2022 | Price change | $1,075,000-6.4%$258/sqft |
Source: NorthstarMLS as distributed by MLS GRID #6146826 Report a problem | ||
| 2/24/2022 | Price change | $1,149,000-4.2%$276/sqft |
Source: NorthstarMLS as distributed by MLS GRID #6146826 Report a problem | ||
| 1/28/2022 | Listed for sale | $1,199,000$288/sqft |
Source: NorthstarMLS as distributed by MLS GRID #6146826 Report a problem | ||
| 11/1/2021 | Listing removed | -- |
Source: NorthstarMLS as distributed by MLS GRID #6009902 Report a problem | ||
| 7/15/2021 | Price change | $1,199,000-5.2%$288/sqft |
Source: NorthstarMLS as distributed by MLS GRID #6009902 Report a problem | ||
| 6/16/2021 | Price change | $1,265,000-3.8%$304/sqft |
Source: NorthstarMLS as distributed by MLS GRID #6009902 Report a problem | ||
| 5/22/2021 | Listed for sale | $1,315,000+20.1%$316/sqft |
Source: NorthstarMLS as distributed by MLS GRID #5761119 Report a problem | ||
| 8/15/2007 | Sold | $1,095,000+219.2%$263/sqft |
Source: Public Record Report a problem | ||
| 11/9/2004 | Sold | $343,000+136.6%$82/sqft |
Source: Public Record Report a problem | ||
| 4/16/1999 | Sold | $145,000-0.4%$35/sqft |
Source: Public Record Report a problem | ||
| 4/8/1998 | Sold | $145,528$35/sqft |
Source: Public Record Report a problem | ||
Nearby homes
- $590,0004 bd2 ba2.2k sqft1237 Cedar Lake Rd S, Minneapolis, MN 55416Sold
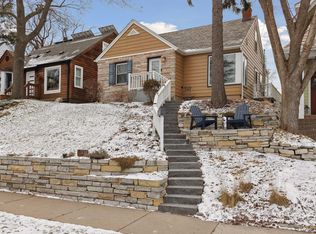
- $1,420,4004 bd-- ba4.7k sqft1245 Cedar Lake Rd S, Minneapolis, MN 55416Off Market
- $619,3002 bd2 ba1.9k sqft1233 Cedar Lake Rd S, Minneapolis, MN 55416Off Market
- $705,1003 bd3 ba2.7k sqft1247 Cedar Lake Rd S, Minneapolis, MN 55416Off Market
Get a cash offer in 3 minutes
Find out how much your home could sell for in as little as 3 minutes with a no-obligation cash offer.
Estimated market value
$986,800
