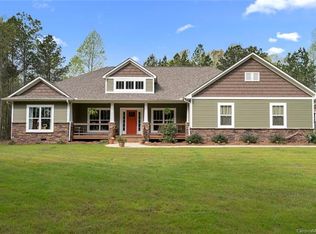
Nestled on 6.68 private, wooded acres in the desirable Olde York Farms community, this custom-built estate offers the perfect blend of refined living and peaceful countryside charm.
Built in 2017, this thoughtfully designed home features over 4,200 square feet of living space, including a fully finished walk-out basement ideal for multi-generational living or guest accommodations. The main level showcases an open and inviting layout with a spacious living room centered around a gas fireplace, a well-appointed kitchen with a large island, gas range, and breakfast bar, and a dining area perfect for gathering.
The primary suite is located on the main level and offers a true retreat with a spa-like bathroom featuring a soaking tub, separate shower, dual vanities, and generous closet space. Two additional bedrooms, a dedicated office, and a convenient drop zone complete the main floor.
Upstairs, a versatile bonus room provides the perfect flex space for a media room, playroom, or home gym.
The finished basement expands the home’s functionality with an additional bedroom, full bathroom, second living area, flex space, and kitchenette—ideal for extended stays or entertaining.
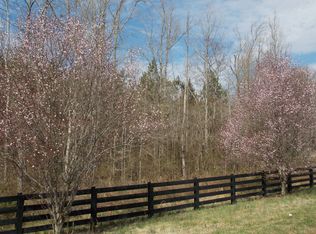
Outdoor living is just as impressive, with a covered front porch, screened back porch, expansive deck, and patio overlooking the private, wooded surroundings. Enjoy evenings around the fire pit or relax by the in-ground pool, creating your own secluded retreat.
Additional features include a two-car side-load garage, tankless water heater, well and septic, and no HOA restrictions—offering both comfort and freedom.
This is a rare opportunity to own a private estate with modern amenities, just a short drive from the conveniences of York and surrounding areas.
As an added bonus, the sellers will provide a one-year home warranty with an acceptable offer, offering added peace of mind for the new owners.
Closed
Zillow last checked:
Listing updated:
Bought with:
Holly Dede
Better Homes and Garden Real Estate Paracle
Source: Canopy MLS as distributed by MLS GRID,MLS#: 4355371
Price history
| Date | Event | Price |
|---|---|---|
| 8/17/2026 | Sold | $1,065,000-2.3%$248/sqft |
Source:  Canopy MLS as distributed by MLS GRID #4355371 Report a problem Canopy MLS as distributed by MLS GRID #4355371 Report a problem | ||
| 7/19/2026 | Price change | $1,090,000-3.1%$254/sqft |
Source: Canopy MLS as distributed by MLS GRID #4355371 Report a problem | ||
| 6/10/2026 | Price change | $1,125,000-2.2%$262/sqft |
Source: Canopy MLS as distributed by MLS GRID #4355371 Report a problem | ||
| 4/20/2026 | Price change | $1,150,000-4.2%$268/sqft |
Source: Canopy MLS as distributed by MLS GRID #4355371 Report a problem | ||
| 3/17/2026 | Listed for sale | $1,200,000+28.3%$279/sqft |
Source: Canopy MLS as distributed by MLS GRID #4355371 Report a problem | ||
| 5/15/2024 | Sold | $935,000+2.7%$218/sqft |
Source: Canopy MLS as distributed by MLS GRID #4123098 Report a problem | ||
| 4/1/2024 | Pending sale | $910,000$212/sqft |
Source: Canopy MLS as distributed by MLS GRID #4123098 Report a problem | ||
| 3/29/2024 | Listed for sale | $910,000$212/sqft |
Source: Canopy MLS as distributed by MLS GRID #4123098 Report a problem | ||
Get a cash offer in 3 minutes
Find out how much your home could sell for in as little as 3 minutes with a no-obligation cash offer.
Estimated market value
$1,066,900
