Skip main navigation
Closed
  • $349,900

    1241 Clifden Grn, Charlottesville, VA 22901

    2beds
    1,436sqft
    Townhouse
    Built in 1995
    3,049 Square Feet Lot
    $365,800 Zestimate®
    $244/sqft
    $2,288 Estimated rent

    Home value

    $365,800

    $329,000 - $410,000

    $2,288/mo

    Zestimate® history
    Loading
    Loading...

    Owner options

    List your home for rent

    $2,288/mo

    Rent Zestimate®

    Find your next renter with Zillow Rental Manager. Plus, with online applications, you can quickly screen prospective tenants – for free.

    Learn more

    $2,288/mo

    Rent Zestimate®

    Refinance and save

    $2,263/mo

    Est. payment

    Refinancing to a lower rate could help reduce your monthly payments and save thousands over the life of the loan.

    See today's rates

    $2,263/mo

    Est. payment

    Explore your selling options

    Work with a Zillow partner agent

    Leverage their expertise and Zillow's premium Showcase listings to get your home seen by more buyers.

    Get started

    List with your own agent

    Get your home in front of millions of buyers by listing it on Zillow.

    Learn how to do it

    Sell it yourself

    Take full control of how buyers see your home on Zillow by listing For Sale by Owner (FSBO).

    List your home

    What's special

    Reserved parking spaceNeighborhood poolLots of storage areasCovered porchCathedral ceilingsWalking trailsParquet floors
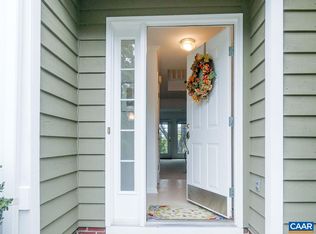
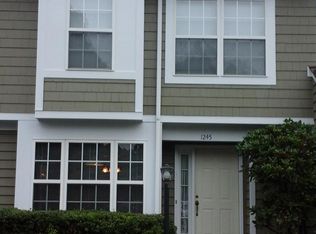
    Fantastic opportunity for one level living with a primary bedroom and ensuite bath on the first and 2nd floor! This zero entry end unit townhome has a reserved parking space right out front, with lots of visitor parking as well. The lovely covered porch is perfect for outdoor living and entertaining, located on the side of the home for added privacy. This home's interior was just freshly painted and the roof was replaced in 2018. Parquet floors throughout the first floor. The large great room, with cathedral ceilings provides a wonderful gathering place. There are lots of storage areas tucked away on each floor. A flex room at the top of the stairs offers additional storage or it can be a creative space. The exterior of the home was recently painted by the HOA, they also maintain shrubs, trees, and mulch. There is a neighborhood pool and playground. Walking trails lead to Pen Park with all of its amenities. This location is perfect to reach all places Charlottesville in a few minutes, including shopping, restaurants, the library, and so much more! Open House: Sunday, January 12th, Noon - 3 pm.

    Zillow last checked:

    Listing updated:

    Listed by:

    MAUREEN M RUSSELL 434-906-4330,

    KELLER WILLIAMS ALLIANCE - CHARLOTTESVILLE

    Bought with:

    RUTH GUSS, 225156902

    RE/MAX REALTY SPECIALISTS-CHARLOTTESVILLE

    Source: CAAR,MLS#: 659914MLS LogoOriginating MLS: Charlottesville Area Association of Realtors

    Facts & features

    Interior

    Bedrooms & bathrooms
    • Bedrooms: 2
    • Bathrooms: 3
    • Full bathrooms: 2
    • 1/2 bathrooms: 1
    • Main level bathrooms: 2
    • Main level bedrooms: 1
    Rooms
    • Room types: Bathroom, Bedroom, Dining Room, Full Bath, Half Bath, Kitchen, Laundry, Living Room, Primary Bathroom, Primary Bedroom
    Primary bedroom
    • Level: First
    Primary bedroom
    • Level: Second
    Primary bathroom
    • Level: Second
    Primary bathroom
    • Level: First
    Dining room
    • Level: First
    Half bath
    • Level: First
    Kitchen
    • Level: First
    Living room
    • Level: First
    Heating
    • Heat Pump
    Cooling
    • Central Air, Heat Pump
    Appliances
    • Included: Dishwasher, Electric Range, Microwave, Refrigerator, Dryer, Washer
    Features
    • Primary Downstairs, Multiple Primary Suites, Skylights, Recessed Lighting, Vaulted Ceiling(s)
    • Flooring: Carpet, Linoleum, Parquet
    • Windows: Double Pane Windows, Screens, Skylight(s)
    • Has basement: No
    • Number of fireplaces: 1
    • Fireplace features: One, Gas, Glass Doors, Gas Log
    • Common walls with other units/homes: End Unit
    Interior area
    • Total structure area: 1,436
    • Total interior livable area: 1,436 sqft
    • Finished area above ground: 1,436
    • Finished area below ground: 0

    Property

    Features
    • Levels: One and One Half
    • Stories: 1.5
    • Patio & porch: Concrete, Front Porch, Porch
    • Pool features: Community, Pool, Association
    • Has view: Yes
    • View description: Residential
    Lot
    • Size: 3,049 Square Feet
    • Features: Landscaped, Level
    Details
    • Parcel number: 062D0050G00100
    • Zoning description: R Residential

    Construction

    Type & style
    • Home type: Townhouse
    • Property subtype: Townhouse
    • Attached to another structure: Yes
    Materials
    • Cedar, Stick Built
    • Foundation: Poured
    • Roof: Composition,Shingle
    Condition
    • New construction: No
    • Year built: 1995

    Utilities & green energy

    • Sewer: Public Sewer
    • Water: Public
    • Utilities for property: Cable Available

    Community & HOA

    Community
    • Features: Pool, Sidewalks
    • Subdivision: RIVER RUN
    HOA
    • Has HOA: Yes
    • Amenities included: Pool, Trail(s)
    • Services included: Common Area Maintenance, Insurance, Maintenance Grounds, Maintenance Structure, Pool(s), Snow Removal, Trash
    • HOA fee: $157 monthly
    Location
    • Region: Charlottesville

    Financial & listing details

    • Price per square foot: $244/sqft
    • Tax assessed value: $357,100
    • Annual tax amount: $2,978
    • Date on market: 1/8/2025
    • Cumulative days on market: 10 days

    Price history

    DateEventPrice
    4/4/2025Sold$349,900$244/sqft
    Source: CAAR #659914 Report a problem
    1/21/2025Pending sale$349,900$244/sqft
    Source: CAAR #659914 Report a problem
    1/10/2025Listed for sale$349,900+45.9%$244/sqft
    Source: CAAR #659914 Report a problem
    6/1/2018Sold$239,900$167/sqft
    Source: Public Record Report a problem

    Public tax history

    YearProperty taxesTax assessment
    2025$3,192 +7.2%$357,100 +2.4%
    2024$2,978 -1.9%$348,700 -1.9%
    2023$3,034 +10.9%$355,300 +10.9%
    2022$2,735 +23.3%$320,300 +23.3%
    2021$2,219 +1.2%$259,800 +1.2%
    2020$2,193 +2%$256,800 +2%
    2019$2,150 +6.6%$251,800 +4.3%
    2018$2,017 +115.9%$241,400 +8.3%
    2017$935 +1.7%$222,800 +1.7%
    2016$919 +4.4%$219,100 +1.9%
    2015$880 $215,000 +0.9%
    2014-- $213,100 -0.9%
    2013-- $215,000 -0.9%
    2012-- $216,900 -0.8%
    2011-- $218,700 -0.9%
    2010-- $220,600 -4%
    2009-- $229,700 -3.9%
    2008-- $239,100 -9.5%
    2007-- $264,300 +17.3%
    2006-- $225,400
    2005-- $225,400 +24.1%
    2004-- $181,600
    2003-- $181,600 +23.8%
    2002-- $146,700
    2001-- $146,700
    Find assessor info on the county website

    Neighborhood: 22901

    Nearby schools

    GreatSchools rating
    Schools provided by the listing agent
    • Elementary: Agnor
    • Middle: Burley
    • High: Albemarle

    Source: CAAR. This data may not be complete. We recommend contacting the local school district to confirm school assignments for this home.

    Get pre-qualified for a loan
    At Zillow Home Loans, we can pre-qualify you in as little as 5 minutes with no impact to your credit score.

    An equal housing lender. NMLS #10287.

    Sell for more on Zillow
    Get a Zillow Showcase℠ listing at no additional cost and you could sell for .
    $365,800
    2% more
    +$7,316
    With Zillow Showcase(estimated)
    $373,116