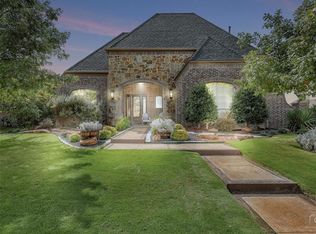
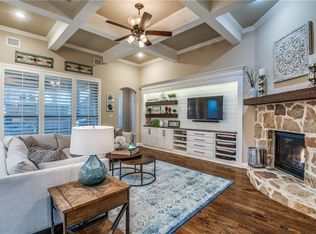
HUGE PRICE REDUCTION and a NEW ROOF and GUTTERS on this beautiful CUSTOM home that is conveniently located in the heart of Prosper! Elegant curb appeal welcomes you to a property filled with unique features and quality details. A grand entry, sophisticated staircase and newly refinished natural hardwood floors set the tone for the open gathering space that includes a light and bright kitchen, living area with exposed wood beams and fireplace, wet bar, wine storage, and tall windows leading to a covered patio with cozy fireplace. The first-floor primary suite is private and spacious with a luxurious ensuite bathroom and amazing closet. A second first floor bedroom, with ensuite bathroom, is perfect for guests. The mid-level office is situated between the first and second floors offering a unique twist to the already spectacular floor plan. Upstairs is magic...a game room, media room, built-in desk and computer area plus three additional bedrooms with two full bathrooms! Custom features include energy-efficient and eco-friendly systems, an abundance of built-in cabinetry, box beam ceiling in the study, plantation shutters, granite countertops, butler's pantry and top-of-the-line appliances. Gorgeous, oversized stainless steel refrigerator conveys with the home. Wrought iron gated porte cachere elevates this home to the next level! Pool sized yard. Award winning Prosper schools. Minutes to shopping, restaurants and Dallas North Tollway.
Sold
Price Unknown
1241 Clipston Dr, Prosper, TX 75078
5beds
4,650sqft
Single Family Residence
Built in 2017
0.29 Acres Lot
$1,211,400 Zestimate®
$--/sqft
$5,299 Estimated rent
Home value
$1,211,400
$1.14M - $1.30M
$5,299/mo
Zestimate® history
Owner options
List your home for rent
$5,299/mo
Rent Zestimate®
Find your next renter with Zillow Rental Manager. Plus, with online applications, you can quickly screen prospective tenants – for free.
$5,299/mo
Rent Zestimate®
Refinance and save
$995/mo
Est. payment
Refinancing to a lower rate could help reduce your monthly payments and save thousands over the life of the loan.
$995/mo
Est. payment
Explore your selling options
Work with a Zillow partner agent
Leverage their expertise and Zillow's premium Showcase listings to get your home seen by more buyers.
Get startedList with your own agent
Get your home in front of millions of buyers by listing it on Zillow.
Learn how to do itSell it yourself
Take full control of how buyers see your home on Zillow by listing For Sale by Owner (FSBO).
List your homeWhat's special
Natural hardwood floorsElegant curb appealGrand entryGranite countertopsOversized stainless steel refrigeratorSophisticated staircaseWet bar
Zillow last checked:
Listing updated:
Listed by:
Allison Keegan 0593552 972-382-8882,
Keller Williams Prosper Celina 972-382-8882
Bought with:
Kimberly Karanouh
Star Premier Real Estate
Source: NTREIS,MLS#: 20705244
Facts & features
Interior
Bedrooms & bathrooms
- Bedrooms: 5
- Bathrooms: 5
- Full bathrooms: 4
- 1/2 bathrooms: 1
Primary bedroom
- Features: Dual Sinks, En Suite Bathroom, Jetted Tub, Linen Closet, Separate Shower, Walk-In Closet(s)
- Level: First
- Dimensions: 18 x 18
Bedroom
- Level: First
- Dimensions: 13 x 13
Bedroom
- Level: Second
- Dimensions: 11 x 20
Bedroom
- Level: Second
- Dimensions: 10 x 17
Bedroom
- Level: Second
- Dimensions: 11 x 15
Breakfast room nook
- Level: First
- Dimensions: 16 x 8
Dining room
- Level: First
- Dimensions: 12 x 13
Game room
- Level: Second
- Dimensions: 31 x 23
Kitchen
- Features: Built-in Features, Eat-in Kitchen, Kitchen Island, Stone Counters, Walk-In Pantry
- Level: First
- Dimensions: 16 x 20
Living room
- Level: First
- Dimensions: 20 x 20
Living room
- Level: Second
- Dimensions: 32 x 23
Media room
- Level: Second
- Dimensions: 18 x 15
Office
- Level: First
- Dimensions: 14 x 12
Utility room
- Features: Built-in Features, Utility Room, Utility Sink
- Level: First
- Dimensions: 13 x 12
Heating
- Central, Natural Gas
Cooling
- Central Air, Ceiling Fan(s), Electric
Appliances
- Included: Some Gas Appliances, Built-In Refrigerator, Convection Oven, Double Oven, Dishwasher, Electric Oven, Gas Cooktop, Disposal, Gas Water Heater, Microwave, Plumbed For Gas, Range, Refrigerator, Some Commercial Grade, Vented Exhaust Fan, Wine Cooler
- Laundry: Washer Hookup, Electric Dryer Hookup
Features
- Wet Bar, Built-in Features, Decorative/Designer Lighting Fixtures, Eat-in Kitchen, Granite Counters, High Speed Internet, Cable TV, Vaulted Ceiling(s), Walk-In Closet(s), Wired for Sound
- Has basement: No
- Number of fireplaces: 2
- Fireplace features: Gas Log, Heatilator, Metal
Interior area
- Total interior livable area: 4,650 sqft
Property
Parking
- Total spaces: 3
- Parking features: Driveway, Garage, Garage Door Opener
- Attached garage spaces: 3
- Has uncovered spaces: Yes
Features
- Levels: Two
- Stories: 2
- Patio & porch: Covered
- Exterior features: Lighting, Rain Gutters
- Pool features: None
- Fencing: Wood
Lot
- Size: 0.29 Acres
- Features: Interior Lot, Landscaped, Subdivision, Sprinkler System, Few Trees
Details
- Parcel number: R953700E01501
Construction
Type & style
- Home type: SingleFamily
- Architectural style: Traditional,Detached
- Property subtype: Single Family Residence
Materials
- Brick
- Foundation: Slab
- Roof: Composition
Condition
- Year built: 2017
Utilities & green energy
- Sewer: Public Sewer
- Water: Public
- Utilities for property: Sewer Available, Water Available, Cable Available
Green energy
- Energy efficient items: Appliances, HVAC, Insulation, Rain/Freeze Sensors, Thermostat, Windows
- Indoor air quality: Ventilation
- Water conservation: Low Volume/Drip Irrigation, Low-Flow Fixtures
Community & HOA
Community
- Security: Security System, Carbon Monoxide Detector(s), Fire Alarm, Smoke Detector(s), Security Lights, Security Service
- Subdivision: Saddle Creek Ph One
HOA
- Has HOA: Yes
- Services included: All Facilities, Association Management
- HOA fee: $995 annually
- HOA name: Neighborhood Mgment Inc
- HOA phone: 972-359-1548
Location
- Region: Prosper
Financial & listing details
- Tax assessed value: $1,399,653
- Annual tax amount: $24,048
- Date on market: 8/27/2024
- Cumulative days on market: 170 days
- Listing terms: Cash,Conventional,FHA,VA Loan
- Exclusions: NONE
Price history
| Date | Event | Price |
|---|---|---|
| 3/12/2025 | Sold | -- |
Source: NTREIS #20705244 Report a problem | ||
| 3/12/2025 | Pending sale | $1,250,000$269/sqft |
Source: NTREIS #20705244 Report a problem | ||
| 2/14/2025 | Contingent | $1,250,000$269/sqft |
Source: NTREIS #20705244 Report a problem | ||
| 1/30/2025 | Price change | $1,250,000-3.5%$269/sqft |
Source: NTREIS #20705244 Report a problem | ||
| 11/14/2024 | Price change | $1,294,950-0.4%$278/sqft |
Source: NTREIS #20705244 Report a problem | ||
| 10/2/2024 | Price change | $1,299,950-4.4%$280/sqft |
Source: NTREIS #20705244 Report a problem | ||
| 9/30/2024 | Listed for sale | $1,360,000$292/sqft |
Source: NTREIS #20705244 Report a problem | ||
| 9/21/2024 | Listing removed | $1,360,000$292/sqft |
Source: NTREIS #20705244 Report a problem | ||
| 8/27/2024 | Listed for sale | $1,360,000+4.7%$292/sqft |
Source: NTREIS #20705244 Report a problem | ||
| 5/31/2022 | Sold | -- |
Source: NTREIS #14720937 Report a problem | ||
| 5/7/2022 | Pending sale | $1,299,000$279/sqft |
Source: NTREIS #14720937 Report a problem | ||
| 4/27/2022 | Contingent | $1,299,000$279/sqft |
Source: NTREIS #14720937 Report a problem | ||
| 4/6/2022 | Listed for sale | $1,299,000$279/sqft |
Source: NTREIS #14720937 Report a problem | ||
| 2/18/2022 | Contingent | $1,299,000$279/sqft |
Source: NTREIS #14720937 Report a problem | ||
| 1/13/2022 | Listed for sale | $1,299,000+85.8%$279/sqft |
Source: NTREIS #14720937 Report a problem | ||
| 5/1/2019 | Listing removed | $699,000$150/sqft |
Source: HomesUSA.com #13821626 Report a problem | ||
| 3/15/2019 | Pending sale | $699,000$150/sqft |
Source: HomesUSA.com #13821626 Report a problem | ||
| 10/20/2018 | Listed for sale | $699,000$150/sqft |
Source: HomesUSA.com #13821626 Report a problem | ||
| 8/23/2018 | Pending sale | $699,000$150/sqft |
Source: HomesUSA.com #13821626 Report a problem | ||
| 8/14/2018 | Price change | $699,000-1.4%$150/sqft |
Source: HomesUSA.com #13821626 Report a problem | ||
| 7/12/2018 | Price change | $709,000-4.1%$152/sqft |
Source: HomesUSA.com #13821626 Report a problem | ||
| 4/18/2018 | Listed for sale | $739,000+420.4%$159/sqft |
Source: HomesUSA.com #13821626 Report a problem | ||
| 2/15/2017 | Listing removed | $142,000$31/sqft |
Source: M. Christopher Real Estate #13505400 Report a problem | ||
| 1/7/2017 | Listed for sale | $142,000-5.3%$31/sqft |
Source: Artisan Realty #13505400 Report a problem | ||
| 12/14/2016 | Sold | -- |
Source: Public Record Report a problem | ||
| 12/7/2016 | Listed for sale | $150,000$32/sqft |
Source: Artisan Realty #13505400 Report a problem | ||
Public tax history
| Year | Property taxes | Tax assessment |
|---|---|---|
| 2026 | -- | $1,399,653 +14.5% |
| 2025 | $20,756 -11.8% | $1,222,000 -7.7% |
| 2024 | $23,527 +9% | $1,323,898 +10% |
| 2023 | $21,584 +46.7% | $1,203,544 +60.9% |
| 2022 | $14,717 +2.8% | $748,000 +10% |
| 2021 | $14,319 +0.2% | $680,000 +2.3% |
| 2020 | $14,290 -10.4% | $665,000 -2.2% |
| 2019 | $15,949 +42% | $680,254 +48.5% |
| 2018 | $11,235 +421.4% | $458,191 +281.8% |
| 2017 | $2,155 | $120,000 +38.1% |
| 2016 | $2,155 +10.2% | $86,900 +10% |
| 2015 | $1,955 | $79,000 +1.3% |
| 2014 | $1,955 | $78,000 +27.9% |
| 2013 | -- | $61,000 +15.1% |
| 2012 | -- | $53,000 +6% |
| 2011 | -- | $50,000 +25% |
| 2010 | -- | $40,000 -14.9% |
| 2009 | -- | $47,000 -24.2% |
| 2008 | -- | $62,000 |
Find assessor info on the county website
Neighborhood: Saddle Creek
Nearby homes
- $839,6004 bd4 ba4.4k sqft1251 Clipston Dr, Prosper, TX 75078Off Market
- $881,5005 bd4 ba4.3k sqft1231 Clipston Dr, Prosper, TX 75078Off Market
- $1,570,1000.3 acres1240 Saddle Creek Dr, Prosper, TX 75078Off Market

- $--0.3 acres1240 Saddle Creek Dr LOT 6, Prosper, TX 75078Off Market
- $678,5004 bd4 ba3.8k sqft1250 Saddle Creek Dr, Prosper, TX 75078Off Market
- $865,5004 bd3 ba4.2k sqft1230 Saddle Creek Dr, Prosper, TX 75078Off Market
- $878,7005 bd4 ba4.3k sqft1221 Clipston Dr, Prosper, TX 75078Off Market
- $1,399,0005 bd6 ba4.8k sqft1301 Clipston Dr, Prosper, TX 75078For Sale
Nearby schools
GreatSchools rating
- 10/10Ralph and Mary Lynn Boyer Elementary SchoolGrades: PK-5Distance: 1.5 mi
- 9/10Reynolds Middle SchoolGrades: 6-8Distance: 0.9 mi
- 7/10Prosper High SchoolGrades: 9-12Distance: 0.9 mi
Schools provided by the listing agent
- Elementary: Judy Rucker
- Middle: Reynolds
- High: Prosper
- District: Prosper ISD
Source: NTREIS. This data may not be complete. We recommend contacting the local school district to confirm school assignments for this home.
Get a cash offer in 3 minutes
Find out how much your home could sell for in as little as 3 minutes with a no-obligation cash offer.
Estimated market value
$1,211,400
Get a cash offer in 3 minutes
Find out how much your home could sell for in as little as 3 minutes with a no-obligation cash offer.
Estimated market value
$1,211,400
- Texas
- Collin County
- Prosper
- 75078
- Saddle Creek
- 1241 Clipston Dr
