Skip main navigation
Sold
  • Price Unknown

    1241 Columbine St, Kimberly, ID 83341

    4beds
    2baths
    1,388sqft
    Single Family Residence
    Built in 2012
    7,840.8 Square Feet Lot
    $354,100 Zestimate®
    $--/sqft
    $2,097 Estimated rent

    Home value

    $354,100

    $336,000 - $372,000

    $2,097/mo

    Zestimate® history
    Loading
    Loading...

    Owner options

    List your home for rent

    $2,097/mo

    Rent Zestimate®

    Find your next renter with Zillow Rental Manager. Plus, with online applications, you can quickly screen prospective tenants – for free.

    Learn more

    $2,097/mo

    Rent Zestimate®

    Refinance and save

    Refinancing to a lower rate could help reduce your monthly payments and save thousands over the life of the loan.

    See today's rates

    Explore your selling options

    Work with a Zillow partner agent

    Leverage their expertise and Zillow's premium Showcase listings to get your home seen by more buyers.

    Get started

    List with your own agent

    Get your home in front of millions of buyers by listing it on Zillow.

    Learn how to do it

    Sell it yourself

    Take full control of how buyers see your home on Zillow by listing For Sale by Owner (FSBO).

    List your home

    What's special

    Rv parkingBbq grillCorner pantrySplit bedroom floorplanWalk-in closet
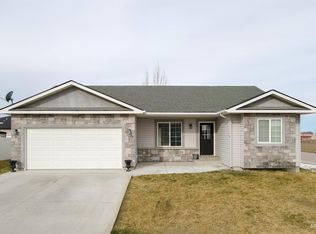
    Move-in Ready, Well-Cared for, Single Level 4 Bedroom Home on a nice Corner Lot, all Fenced in and with RV Parking (12'X 33') in the front. Located at the edge of Town with a Unobstructed View to the North, in an Inviting, Small and Quiet Subdivision, displaying Pride of Ownership. This Home features a Split Bedroom Floorplan with a Walk-in Closet in the Main Bedroom; Kitchen with Breakfast Bar and Corner Pantry. The Garage is Fully Finished and includes a Workbench. The Backyard includes a Gazebo, a Firepit and a BBQ Grill for your Enjoyment and Relaxing times. Most Appliances are included with the Purchase of this Home. No HOA's!

    Zillow last checked:

    Listing updated:

    Listed by:

    Joss Grandeau 208-212-0003,

    Magic Valley Realty

    Bought with:

    Amie Halstead

    Westerra Real Estate Group

    Source: IMLS,MLS#: 98880333MLS Logo

    Facts & features

    Interior

    Bedrooms & bathrooms
    • Bedrooms: 4
    • Bathrooms: 2
    • Main level bathrooms: 2
    • Main level bedrooms: 4
    Primary bedroom
    • Level: Main
    • Area: 144
    • Dimensions: 12 x 12
    Bedroom 2
    • Level: Main
    • Area: 100
    • Dimensions: 10 x 10
    Bedroom 3
    • Level: Main
    • Area: 110
    • Dimensions: 10 x 11
    Bedroom 4
    • Level: Main
    • Area: 110
    • Dimensions: 10 x 11
    Kitchen
    • Level: Main
    • Area: 132
    • Dimensions: 11 x 12
    Living room
    • Level: Main
    • Area: 240
    • Dimensions: 15 x 16
    Heating
    • Forced Air, Natural Gas
    Cooling
    • Central Air
    Appliances
    • Included: Electric Water Heater, Dishwasher, Disposal, Microwave, Oven/Range Freestanding, Washer, Dryer
    Features
    • Bath-Master, Bed-Master Main Level, Split Bedroom, Walk-In Closet(s), Breakfast Bar, Pantry, Number of Baths Main Level: 2
    • Flooring: Carpet
    • Has basement: No
    • Has fireplace: No
    Interior area
    • Total structure area: 1,388
    • Total interior livable area: 1,388 sqft
    • Finished area above ground: 1,388
    • Finished area below ground: 0

    Property

    Parking
    • Total spaces: 2
    • Parking features: Attached, RV Access/Parking, Driveway
    • Attached garage spaces: 2
    • Has uncovered spaces: Yes
    • Details: Garage: 22x20, Garage Door: 7x16
    Features
    • Levels: One
    • Fencing: Full,Wood
    Lot
    • Size: 7,840 sqft
    • Dimensions: 81 x 100
    • Features: Standard Lot 6000-9999 SF, Garden, Irrigation Available, Sidewalks, Corner Lot, Auto Sprinkler System, Full Sprinkler System, Pressurized Irrigation Sprinkler System
    Details
    • Parcel number: RPK89690000150
    • Zoning: R2 - Residential Limited

    Construction

    Type & style
    • Home type: SingleFamily
    • Property subtype: Single Family Residence
    Materials
    • Frame, Stone, Stucco, Vinyl Siding
    • Foundation: Crawl Space
    • Roof: Composition
    Condition
    • Year built: 2012

    Utilities & green energy

    • Water: Public
    • Utilities for property: Sewer Connected

    Community & neighborhood

    Location
    • Region: Kimberly
    • Subdivision: Kimberly Heights

    Other

    Other facts
    • Listing terms: Cash,Conventional,1031 Exchange,FHA,USDA Loan,VA Loan
    • Ownership: Fee Simple
    • Road surface type: Paved

    Price history

    Price history is unavailable.

    Public tax history

    YearProperty taxesTax assessment
    2025$1,871 +1.1%$298,830
    2024$1,850 -16.9%$298,830 -9.1%
    2023$2,225 -5.5%$328,670 +3.4%
    2022$2,354 +21.5%$317,973 +37.1%
    2021$1,937 +16.7%$231,904 +18.5%
    2020$1,660 +3.9%$195,625 +8.5%
    2019$1,597 +5.6%$180,311 +7.9%
    2018$1,513 $167,033 +8.7%
    2017$1,513 +6.3%$153,603 +10.5%
    2016$1,423 $138,983 +5.3%
    2015$1,423 $131,982 +373.7%
    2012$1,423 $27,864
    2011-- $27,864 -10%
    2010-- $30,960

    Find assessor info on the county website

    Neighborhood: 83341

    Nearby schools

    GreatSchools rating
    Schools provided by the listing agent
    • Elementary: Kimberly
    • Middle: Kimberly
    • High: Kimberly
    • District: Kimberly School District #414

    Source: IMLS. This data may not be complete. We recommend contacting the local school district to confirm school assignments for this home.

    Sell for more on Zillow
    Get a Zillow Showcase℠ listing at no additional cost and you could sell for .
    $354,100
    2% more
    +$7,082
    With Zillow Showcase(estimated)
    $361,182