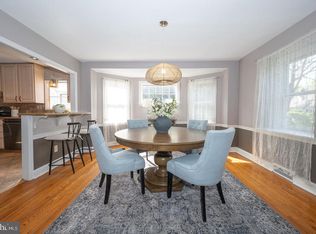
Welcome to 1241 Cornell Avenue – A Beautifully Updated Stone Home in the Heart of Drexel Hill Experience timeless charm blended seamlessly with modern updates in this classic 1930s stone colonial, located in one of Drexel Hill’s most desirable neighborhoods. This 4-bedroom, 2.5-bath home has been thoughtfully renovated while preserving its original character — including stunning refinished hardwood floors throughout, with wide plank on the first floor and elegant parquet design on the second. Step onto the inviting covered front porch before entering into the center hall layout that anchors this spacious home. The renovated kitchen is the heart of the main level, featuring crisp white cabinetry, gleaming quartz countertops, a classic subway tile backsplash, and a peninsula island with seating for three — perfect for casual dining or entertaining. The open concept flow into the dining room makes this space feel both airy and functional. Across the center hall, unwind in the large family room, complete with a cozy wood-burning fireplace and all-new recessed lighting. Upstairs, you'll find four generously sized bedrooms, each with ceiling fan/light combos, ample closet space, and access to a pull-down attic for extra storage. The primary suite includes a beautifully tiled stall shower, while the hall bath features a full tub/shower combination, also with tiled walls. The partially finished basement provides additional living space with a brick-surround fireplace, recessed lighting, and durable laminate flooring — perfect for a playroom, office, or media area. The unfinished portion includes the half bath, laundry, and mechanical room. Additional upgrades include, Brand new dual-zone Central A/C, New windows throughout, 200 Amp electrical service, All new gutters and downspouts, Built-in garage 1241 Cornell has all of the benefits of today's features in an original stone home from the 1930s, that was previously owned by the same family for 63 years. They truly do not make them like this anymore, a rare find in an incredible location. NOTE: Some photos are virtually staged; Listing Agent has ownership and financial interest in this property.
Sold for $550,000
$550,000
1241 Cornell Ave, Drexel Hill, PA 19026
4beds
1,947sqft
Single Family Residence
Built in 1930
7,405 Square Feet Lot
$559,700 Zestimate®
$282/sqft
$3,011 Estimated rent
Home value
$559,700
$504,000 - $621,000
$3,011/mo
Zestimate® history
Owner options
List your home for rent
$3,011/mo
Rent Zestimate®
Find your next renter with Zillow Rental Manager. Plus, with online applications, you can quickly screen prospective tenants – for free.
$3,011/mo
Rent Zestimate®
Refinance and save
$3,798/mo
Est. payment
Refinancing to a lower rate could help reduce your monthly payments and save thousands over the life of the loan.
$3,798/mo
Est. payment
Explore your selling options
Work with a Zillow partner agent
Leverage their expertise and Zillow's premium Showcase listings to get your home seen by more buyers.
Get startedList with your own agent
Get your home in front of millions of buyers by listing it on Zillow.
Learn how to do itSell it yourself
Take full control of how buyers see your home on Zillow by listing For Sale by Owner (FSBO).
List your homeWhat's special
Brick-surround fireplaceCozy wood-burning fireplaceGleaming quartz countertopsPartially finished basementRenovated kitchenInviting covered front porchRecessed lighting
Zillow last checked:
Listing updated:
Listed by:
Tim Di Bernardino 610-715-6911,
Brent Celek Real Estate, LLC
Bought with:
John Port, RS299826
Long & Foster Real Estate, Inc.
Source: Bright MLS,MLS#: PADE2099898
Facts & features
Interior
Bedrooms & bathrooms
- Bedrooms: 4
- Bathrooms: 3
- Full bathrooms: 2
- 1/2 bathrooms: 1
Basement
- Area: 0
Heating
- Hot Water, Natural Gas
Cooling
- Central Air, Electric
Appliances
- Included: Gas Water Heater, Water Heater
Features
- Basement: Partially Finished
- Number of fireplaces: 2
Interior area
- Total structure area: 1,947
- Total interior livable area: 1,947 sqft
- Finished area above ground: 1,947
- Finished area below ground: 0
Property
Parking
- Total spaces: 1
- Parking features: Built In, Attached, Driveway
- Attached garage spaces: 1
- Has uncovered spaces: Yes
Accessibility
- Accessibility features: 2+ Access Exits
Features
- Levels: Two
- Stories: 2
- Pool features: None
Lot
- Size: 7,405 Square Feet
- Dimensions: 50.00 x 131.00
Details
- Additional structures: Above Grade, Below Grade
- Parcel number: 16100048600
- Zoning: RESIDENTIAL
- Special conditions: Standard
Construction
Type & style
- Home type: SingleFamily
- Architectural style: Straight Thru
- Property subtype: Single Family Residence
Materials
- Stone, Vinyl Siding
- Foundation: Stone
Condition
- Excellent,Very Good
- New construction: No
- Year built: 1930
Utilities & green energy
- Electric: 200+ Amp Service
- Sewer: Public Sewer
- Water: Public
Community & HOA
Community
- Subdivision: Drexel Hill
HOA
- Has HOA: No
Location
- Region: Drexel Hill
- Municipality: UPPER DARBY TWP
Financial & listing details
- Price per square foot: $282/sqft
- Tax assessed value: $219,460
- Annual tax amount: $9,747
- Date on market: 9/20/2025
- Listing agreement: Exclusive Right To Sell
- Inclusions: Washer, Dryer And Kitchen Refrigerator All In As Is Condition With No Monetary Value
- Ownership: Fee Simple
Price history
| Date | Event | Price |
|---|---|---|
| 10/16/2025 | Sold | $550,000+10.2%$282/sqft |
Source:  Bright MLS #PADE2099898 Report a problem Bright MLS #PADE2099898 Report a problem | ||
| 9/22/2025 | Pending sale | $499,000$256/sqft |
Source: Bright MLS #PADE2099898 Report a problem | ||
| 9/20/2025 | Listed for sale | $499,000+126.8%$256/sqft |
Source: Bright MLS #PADE2099898 Report a problem | ||
| 6/10/2025 | Sold | $220,000$113/sqft |
Source: Public Record Report a problem | ||
Public tax history
| Year | Property taxes | Tax assessment |
|---|---|---|
| 2025 | $9,606 +3.5% | $219,460 |
| 2024 | $9,281 +1% | $219,460 |
| 2023 | $9,194 +2.8% | $219,460 |
| 2022 | $8,947 | $219,460 |
| 2021 | $8,947 +1014.8% | $219,460 +49.3% |
| 2020 | $803 -91.4% | $146,960 |
| 2019 | $9,339 +1.2% | $146,960 |
| 2018 | $9,232 +1044.7% | $146,960 |
| 2017 | $807 -2% | $146,960 |
| 2016 | $823 +2% | $146,960 |
| 2015 | $807 -2% | $146,960 |
| 2014 | $823 +4.8% | $146,960 |
| 2013 | $785 +0.8% | $146,960 |
| 2012 | $779 +2.3% | $146,960 |
| 2011 | $761 | $146,960 |
| 2010 | $761 +9.7% | $146,960 |
| 2009 | $694 | $146,960 |
| 2008 | $694 +6.1% | $146,960 |
| 2007 | $654 | $146,960 |
| 2006 | $654 | $146,960 |
| 2005 | $654 | $146,960 |
| 2004 | $654 +8.5% | $146,960 |
| 2003 | $603 +7.9% | $146,960 |
| 2002 | $558 | $146,960 |
| 2000 | $558 | $146,960 |
Find assessor info on the county website
Neighborhood: 19026
Nearby homes
- $452,4004 bd2 ba1.7k sqft1237 Cornell Ave, Drexel Hill, PA 19026Off Market
- $519,1004 bd2 ba2.4k sqft1245 Cornell Ave, Drexel Hill, PA 19026Off Market
- $459,1004 bd2 ba2k sqft1233 Cornell Ave, Drexel Hill, PA 19026Off Market
- $439,9004 bd3 ba2.3k sqft1249 Cornell Ave, Drexel Hill, PA 19026Sold
- $434,0003 bd2 ba1.9k sqft1230 Concord Ave, Drexel Hill, PA 19026Off Market
- $526,4004 bd1 ba2.9k sqft1226 Concord Ave, Drexel Hill, PA 19026Off Market
- $472,4004 bd2 ba2.1k sqft1229 Cornell Ave, Drexel Hill, PA 19026Off Market
- $534,2004 bd4 ba2.7k sqft1240 Cornell Ave, Drexel Hill, PA 19026Off Market
Nearby schools
GreatSchools rating
- 5/10Hillcrest Elementary SchoolGrades: K-5Distance: 0.7 mi
- 3/10Drexel Hill Middle SchoolGrades: 6-8Distance: 0.7 mi
- 3/10Upper Darby Senior High SchoolGrades: 9-12Distance: 1.4 mi
Schools provided by the listing agent
- District: Upper Darby
Source: Bright MLS. This data may not be complete. We recommend contacting the local school district to confirm school assignments for this home.
Get a cash offer in 3 minutes
Find out how much your home could sell for in as little as 3 minutes with a no-obligation cash offer.
Estimated market value
$559,700
Get a cash offer in 3 minutes
Find out how much your home could sell for in as little as 3 minutes with a no-obligation cash offer.
Estimated market value
$559,700
- Pennsylvania
- Delaware County
- Drexel Hill
- 19026
- 1241 Cornell Ave
Nearby cities
Nearby zip codes
Other Drexel Hill Topics
