Move-in ready and centrally located, this updated Cary townhome offers the convenience of low-maintenance living just minutes from everything the Triangle has to offer. Renovated in 2018, the home features three bedrooms, 1.5 baths, and modern updates throughout, creating a comfortable space that's ready to enjoy from day one. The updated kitchen flows into the main living area, making everyday living and entertaining effortless. Outside, enjoy your own private outdoor space, while nearby Downtown Cary, Fenton, parks, shopping, dining, and major highways put everything you need within easy reach. Whether you're purchasing your first home, downsizing, or adding to your investment portfolio, this is an opportunity to own an updated home in one of the Triangle's most sought-after locations. Showings start Friday, July 3rd!
Sold for $248,000
$248,000
1241 Donaldson Ct, Cary, NC 27511
3beds
1,396sqft
Townhouse
Built in 1972
1,306 Square Feet Lot
$245,600 Zestimate®
$178/sqft
$2,306 Estimated rent
Home value
$245,600
$233,000 - $258,000
$2,306/mo
Zestimate® history
Owner options
List your home for rent
$2,306/mo
Rent Zestimate®
Find your next renter with Zillow Rental Manager. Plus, with online applications, you can quickly screen prospective tenants – for free.
$2,306/mo
Rent Zestimate®
Refinance and save
$1,920/mo
Est. payment
Refinancing to a lower rate could help reduce your monthly payments and save thousands over the life of the loan.
$1,920/mo
Est. payment
Explore your selling options
Work with a Zillow partner agent
Leverage their expertise and Zillow's premium Showcase listings to get your home seen by more buyers.
Get startedList with your own agent
Get your home in front of millions of buyers by listing it on Zillow.
Learn how to do itSell it yourself
Take full control of how buyers see your home on Zillow by listing For Sale by Owner (FSBO).
List your homeWhat's special
Zillow last checked:
Listing updated:
Listed by:
Patrick Michael Whiteside 919-608-6075,
Long & Foster Real Estate INC/Wake Forest
Bought with:
Lakendria Thomas Williams, 322454
Compass -- Raleigh
Kate Kenney, 143241
Compass -- Raleigh
Source: Doorify MLS,MLS#: 10177236
Facts & features
Interior
Bedrooms & bathrooms
- Bedrooms: 3
- Bathrooms: 2
- Full bathrooms: 1
- 1/2 bathrooms: 1
- Main level bathrooms: 1
Primary bedroom
- Level: Second
Heating
- Central, None
Cooling
- Central Air, Ceiling Fan(s)
Appliances
- Included: Dryer, Dishwasher, Electric Range, Free-Standing Electric Range, Free-Standing Refrigerator, Free-Standing Range, Microwave, Range, Refrigerator, Stainless Steel Appliance(s), Washer, Washer/Dryer Stacked
- Laundry: Electric Dryer Hookup, Inside, In Kitchen, In Unit, Washer Hookup
Features
- Breakfast Bar, Ceiling Fan(s), Chandelier, Crown Molding, Eat-in Kitchen, Kitchen Island, Recessed Lighting, Bathtub/Shower Combination
- Flooring: Carpet
- Doors: Storm Door(s)
- Common walls with other units/homes: 2+ Common Walls,No One Above,No One Below
Interior area
- Total structure area: 1,396
- Total interior livable area: 1,396 sqft
- Finished area above ground: 1,396
- Finished area below ground: 0
Property
Parking
- Total spaces: 2
- Parking features: Assigned, Parking Lot, Parking Pad
- Uncovered spaces: 1
Features
- Levels: Two
- Stories: 2
- Entry location: front of unit
- Patio & porch: Deck
- Exterior features: Lighting, Private Entrance, Rain Gutters, Storage
Lot
- Size: 1,306 Square Feet
Details
- Additional structures: None
- Parcel number: 077315540231000 0086874
- Zoning: RMF
- Special conditions: Probate Listing,Standard
- Other equipment: None
Construction
Type & style
- Home type: Townhouse
- Architectural style: Colonial,Traditional
- Property subtype: Townhouse
Materials
- Brick, Vinyl Siding
- Foundation: Crawlspace
- Roof: Shingle
Condition
- New construction: No
- Year built: 1972
Utilities & green energy
- Sewer: Public Sewer
- Water: Public
- Utilities for property: Electricity Connected, Sewer Connected, Water Connected
Community & HOA
Community
- Features: Clubhouse, Park, Pool, Street Lights, Sidewalks
- Security: Smoke Detector(s)
- Subdivision: Williamsburg Manor
HOA
- Has HOA: Yes
- Amenities included: Landscaping, Maintenance Grounds, Management, Pool
- Services included: Maintenance Grounds
- HOA fee: $280 monthly
- HOA name: RS Fincher- Williamsburg Manor
- HOA phone: 919-362-1460
Location
- Region: Cary
Financial & listing details
- Price per square foot: $178/sqft
- Tax assessed value: $248,977
- Annual tax amount: $2,153
- Date on market: 7/3/2026
- Listing agreement: Exclusive Right To Sell
- Listing terms: Cash,Conventional
- Ownership type: Townhouse
Price history
| Date | Event | Price |
|---|---|---|
| 8/11/2026 | Sold | $248,000-0.8%$178/sqft |
Source:  Doorify MLS #10177236 Report a problem Doorify MLS #10177236 Report a problem | ||
| 7/5/2026 | Pending sale | $250,000$179/sqft |
Source: Doorify MLS #10177236 Report a problem | ||
| 7/3/2026 | Listed for sale | $250,000$179/sqft |
Source: Doorify MLS #10177236 Report a problem | ||
Public tax history
| Year | Property taxes | Tax assessment |
|---|---|---|
| 2025 | $2,154 +2.2% | $248,977 |
| 2024 | $2,108 +35% | $248,977 +61.9% |
| 2023 | $1,561 +3.8% | $153,782 |
| 2022 | $1,503 +2% | $153,782 |
| 2021 | $1,473 -0.5% | $153,782 |
| 2020 | $1,481 +49.2% | $153,782 +69.3% |
| 2019 | $992 | $90,825 |
| 2018 | $992 +10.7% | $90,825 |
| 2017 | $896 +1.5% | $90,825 |
| 2016 | $883 -6.6% | $90,825 -3.4% |
| 2015 | $945 +6% | $93,988 |
| 2014 | $892 | $93,988 |
| 2013 | -- | $93,988 |
| 2012 | -- | $93,988 |
| 2011 | -- | $93,988 |
| 2010 | -- | $93,988 |
| 2009 | -- | $93,988 |
| 2008 | -- | -- |
| 2007 | -- | -- |
| 2006 | -- | -- |
| 2005 | -- | -- |
| 2004 | -- | -- |
| 2003 | -- | -- |
| 2002 | -- | -- |
| 2001 | -- | -- |
Find assessor info on the county website
Neighborhood: 27511
Nearby homes
- $236,200-- bd1 ba1.3k sqft1243 Donaldson Ct, Cary, NC 27511Off Market
- $2,5002 bd2 ba1.1k sqft1239 Donaldson Ct, Cary, NC 27511For Rent

- $220,5002 bd2 ba1.1k sqft1237 Donaldson Ct, Cary, NC 27511Off Market

- $229,9002 bd2 ba1.1k sqft1245 Donaldson Ct, Cary, NC 27511Sold
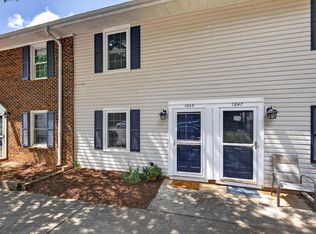
- $216,900-- bd1 ba1.1k sqft1247 Donaldson Ct, Cary, NC 27511Off Market
- $221,9002 bd1 ba1.1k sqft1233 Donaldson Ct, Cary, NC 27511Off Market
- $224,4002 bd1 ba1.1k sqft1231 Donaldson Ct, Cary, NC 27511Off Market
- $216,300-- bd1 ba1.1k sqft1251 Donaldson Ct, Cary, NC 27511Off Market
Nearby schools
GreatSchools rating
- 8/10Adams ElementaryGrades: PK-5Distance: 1.1 mi
- 7/10Dillard Drive MiddleGrades: 6-8Distance: 1.6 mi
- 7/10Cary HighGrades: 9-12Distance: 1.1 mi
Schools provided by the listing agent
- Elementary: Adams
- Middle: Wake - Dillard Drive Middle
- High: Wake - Cary High
Source: Doorify MLS. This data may not be complete. We recommend contacting the local school district to confirm school assignments for this home.
Get a cash offer in 3 minutes
Find out how much your home could sell for in as little as 3 minutes with a no-obligation cash offer.
Estimated market value
$245,600
Get a cash offer in 3 minutes
Find out how much your home could sell for in as little as 3 minutes with a no-obligation cash offer.
Estimated market value
$245,600
- North Carolina
- Wake County
- Cary
- 27511
- 1241 Donaldson Ct
