Skip main navigation
Active
  • $395,000

    1241 E 18th St, Casper, WY 82601

    5beds
    3baths
    2,870sqft
    : 
    Loading
    Get pre-qualified
    Single Family Residence
    Built in 1976
    7,196 Square Feet Lot
    $388,300 Zestimate®
    $138/sqft
    $-- HOA

    What's special

    Move-in readyTwo laundry areasBrand new carpet throughoutAmple cabinetry
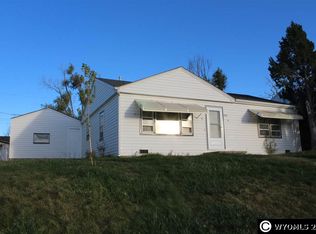
    Spacious, stylish, and move-in ready! This beautifully updated 5 bed, 3 bath home offers the perfect blend of comfort andfunctionality. Step into an open-concept main living space filled with natural light, featuring a modern kitchen with updated finishes,ample cabinetry, and a large island—perfect for entertaining. Enjoy brand new carpet throughout, adding a fresh and inviting feel toevery room. The primary suite is a true retreat with a private ensuite bath, while the convenience of two laundry areas makeseveryday living effortless. Outside, the property offers even more value with a sprinkler system for easy lawn care and a storageshed for extra space, plus plenty of room for parking or toys. A 2-car garage completes the package. This one checks all the boxes!Contact Tanner Myrick to see this property today at 307-251-6993
    41 days
    |
    486
    |
    28
    |

    Zillow last checked:

    Listing updated:

    Listed by:

    Tanner Myrick 307-251-6993,

    Real Estate Leaders

    Source: WYOMLS,MLS#: 20262553MLS Logo

    Loading...

      Facts & features

      Interior

      Bedrooms & bathrooms
      • Bedrooms: 5
      • Bathrooms: 3
      • Main level bathrooms: 2
      Bedroom 2
      • Level: Main
      Bedroom 3
      • Level: Basement
      Bedroom 4
      • Level: Basement
      Bedroom 5
      • Level: Basement
      Dining room
      • Level: Main
      Family room
      • Level: Basement
      Kitchen
      • Level: Main
      Living room
      • Level: Main
      Heating
      • Forced Air Gas
      Cooling
      • Central Air
      Appliances
      • Included: Dishwasher, Disposal, Microwave, Range/Oven, Refrigerator
      • Laundry: Below Grade, Entry Level
      Features
      • Vaulted Ceiling(s), Master Downstairs
      • Flooring: Tile, Vinyl, Carpet
      • Windows: Double Pane Windows
      • Basement: Full
      Interior area
      • Total structure area: 2,870
      • Total interior livable area: 2,870 sqft
      • Finished area above ground: 1,435
      • Finished area below ground: 1,435

      Property

      Parking
      • Total spaces: 2
      • Parking features: Attached
      • Attached garage spaces: 2
      Features
      • Patio & porch: Deck
      • Fencing: Wood
      Lot
      • Size: 7,196 Square Feet
      Details
      • Additional structures: Shed(s)
      • Parcel number: 33791522900100
      • Zoning description: Single-Family Dwelling District

      Construction

      Type & style
      • Home type: SingleFamily
      • Architectural style: Ranch
      • Property subtype: Single Family Residence
      Materials
      • Frame-Lap
      • Foundation: Concrete Perimeter
      • Roof: Architectural
      Condition
      • Existing-a house that someone has lived in
      • New construction: No
      • Year built: 1976

      Utilities & green energy

      • Water: City

      Community & HOA

      Community
      • Subdivision: Casper
      HOA
      • Has HOA: No
      Location
      • Region: Casper

      Financial & listing details

      • Price per square foot: $138/sqft
      • Tax assessed value: $426,356
      • Annual tax amount: $1,400
      • Date on market: 5/28/2026

        Estimated market value

        $388,300

        $369,000 - $408,000

        $2,862/mo

        Price history

        Price history is unavailable.

        Public tax history

        YearProperty taxesTax assessment
        2025$1,647 -18.9%$22,587 -20.2%
        2024$2,032 -1.8%$28,290 -0.3%
        2023$2,069 +6%$28,379 +6%
        2022$1,952 +14.9%$26,775 +14.9%
        2021$1,698 +1.7%$23,302 +1.7%
        2020$1,670 +4.4%$22,908 +4.4%
        2019$1,600 +14.6%$21,953 +14.6%
        2018$1,396 -5.3%$19,153 -5.3%
        2017$1,474 $20,219 -8.5%
        2015$1,474 +2.9%$22,104 +12.5%
        2014$1,432 $19,646
        2013-- --
        2012-- --
        2011-- --
        2010-- --
        2009-- --
        2008-- --
        2006-- $11,132 +30.1%
        2005-- $8,558 +4.4%
        2004-- $8,198 +6.5%
        2003-- $7,697 +2.2%
        2002-- $7,534 +10.3%
        2001-- $6,832 +0.3%
        2000-- $6,810

        Find assessor info on the county website

        Monthly payment

        Est. payment

        Payment breakdown

        Explore the cost of this home by adjusting the details. Changes won't be saved.
        All calculations are estimates and provided by Zillow, Inc. for informational purposes only. Actual amounts may vary.
        HOA fees may include property taxes on listings classified as Co-Ops. Contact the listing agent and/or owner for fee details.
        Mortgage interest rates are dependent on a number of factors, including credit score, down payment, and repayment length. Interest rate data provided by Zillow Group Marketplace, Inc. as of 1/1/1970 from various mortgage lenders with which we have lead or other similar arrangements; the Estimated Payment is an average of those rates.
        See how much you could borrow to make a competitive offer.

        Climate risks

        Neighborhood: 82601

        Getting around

        30 / 100
        Car-Dependent
        34 / 100
        Somewhat Bikeable

        Nearby schools

        GreatSchools rating

        A local agent can set up tours, give advice and negotiate with sellers.

        Browse local experts

        Similar homes

        Skip to the end of the carouselSkip to the beginning of the carousel