Looking for a stunning country home that is already established, turnkey, and situated on spacious acreage? Your search ends here! Built in 2015, this Richmond residence has been thoughtfully designed with a focus on space, comfort, and entertaining. As you arrive, you'll be greeted by a picturesque drive through the private Nebo Creek Estates bridge, leading you to a spacious driveway that offers plenty of parking for all your vehicles and recreational toys. Step inside the main level, where an inviting great room effortlessly connects the family, dining, and kitchen areas, creating an ideal space for gatherings. Thoughtfully placed windows bathe the area in natural light for all-day sunshine, enhancing the elegant and cozy ambiance. A convenient half bath for guests is nearby, along with direct access to the back patio, which is perfect for entertaining. Here, you'll find a large gazebo, a plumbed gas line, and a private setting where you can soak in the fresh mountain air. This level also includes a laundry room, two additional bedrooms, a full bathroom, and a tranquil primary ensuite. The primary ensuite is a true retreat, featuring luxurious marble tile work, an oversized jetted tub, a stunning glass shower, and a dual vanity for added convenience. Venture down to the basement, where you'll discover the home's second kitchen, an expansive family/recreation room, a den, three more bedrooms, abundant storage space, and another full bathroom. Don't forget about the already installed water softener and radon mitigation system so you can move in with true peace of mind. The home's three-car garage is fully painted and finished with a speckled epoxy flooring, as well. Set on 2.35 acres, this remarkable property comes with multiple outbuildings, including a barn-style shed, a chicken coop, a three-stall barn, corral paneling, and an additional shed. The sale also includes one water share and one water right, enhancing the potential of this incredible estate. Don't let this exceptional opportunity slip away! Embrace the lifestyle you've always wanted in this beautiful country home. All information has been provided as a courtesy to Buyer. It is the Buyer and Buyer Agent's responsibility to verify all information and listing data to their own satisfaction.
Pending
Price increase: $1K (6/15)
$1,120,000
1241 E 9300 N, Richmond, UT 84333
6beds
4,016sqft
Single Family Residence
Built in 2015
2.35 Acres Lot
$1,103,900 Zestimate®
$279/sqft
$-- HOA
What's special
- 37 days |
- 83 |
- 3 |
Zillow last checked:
Listing updated:
Listed by:
Kathryn Castor 435-314-7930,
Pineapple House LLC
Source: UtahRealEstate.com,MLS#: 2165392
Facts & features
Interior
Bedrooms & bathrooms
- Bedrooms: 6
- Bathrooms: 4
- Full bathrooms: 3
- 1/2 bathrooms: 1
- Partial bathrooms: 1
- Main level bedrooms: 3
Rooms
- Room types: Master Bathroom, Den/Office, Great Room, Second Kitchen
Primary bedroom
- Level: First
Heating
- Central
Cooling
- Central Air, Ceiling Fan(s)
Appliances
- Included: Portable Dishwasher, Dryer, Microwave, Range Hood, Refrigerator, Washer, Water Softener Owned, Countertop Range, Gas Range, Built-In Range
- Laundry: Electric Dryer Hookup
Features
- Wet Bar, Separate Bath/Shower, Walk-In Closet(s), Granite Counters
- Flooring: Carpet, Hardwood, Tile
- Windows: Blinds, Shades
- Basement: Full
- Number of fireplaces: 1
- Fireplace features: Fireplace Insert, Insert
Interior area
- Total structure area: 4,016
- Total interior livable area: 4,016 sqft
- Finished area above ground: 1,946
- Finished area below ground: 2,070
Video & virtual tour
Property
Parking
- Total spaces: 3
- Parking features: Open
- Attached garage spaces: 3
- Has uncovered spaces: Yes
Features
- Stories: 2
- Patio & porch: Covered, Covered Patio
- Exterior features: Lighting
- Has view: Yes
- View description: Mountain(s), Valley
Lot
- Size: 2.35 Acres
- Features: Cul-De-Sac, Secluded, Sprinkler: Auto-Full, Private, Stream
- Topography: Terrain
- Residential vegetation: Fruit Trees, Landscaping: Full, Mature Trees
Details
- Additional structures: Outbuilding, Storage Shed(s)
- Parcel number: 080020025
- Zoning description: Single-Family, Agricultural
- Horses can be raised: Yes
- Horse amenities: Horse Property
Construction
Type & style
- Home type: SingleFamily
- Architectural style: Rambler/Ranch
- Property subtype: Single Family Residence
Materials
- Asphalt, Stone, Stucco
- Roof: Asphalt
Condition
- Blt./Standing
- New construction: No
- Year built: 2015
Utilities & green energy
- Sewer: Septic Tank, Sewer: Septic Tank
- Water: Irrigation, Rights: Owned, Shares, Spring, Well
- Utilities for property: Natural Gas Connected, Electricity Connected, Water Connected
Community & HOA
Community
- Security: Video Door Bell(s)
- Subdivision: Nebo Creek Estates
HOA
- Has HOA: No
Location
- Region: Richmond
Financial & listing details
- Price per square foot: $279/sqft
- Tax assessed value: $784,224
- Annual tax amount: $3,698
- Date on market: 4/13/2026
- Listing terms: Cash,Conventional
- Inclusions: Ceiling Fan, Dishwasher: Portable, Dryer, Fireplace Insert, Microwave, Range, Range Hood, Refrigerator, Storage Shed(s), Washer, Water Softener: Own, Video Door Bell(s)
- Has irrigation water rights: Yes
- Acres allowed for irrigation: 1
- Electric utility on property: Yes
- Road surface type: Paved
Estimated market value
$1,103,900
$1.05M - $1.16M
$3,755/mo
Price history
| Date | Event | Price |
|---|---|---|
| 6/26/2026 | Pending sale | $1,120,000$279/sqft |
Source:  UtahRealEstate.com #2165392 Report a problem UtahRealEstate.com #2165392 Report a problem | ||
| 6/15/2026 | Price change | $1,120,000+0.1%$279/sqft |
Source: UtahRealEstate.com #2165392 Report a problem | ||
| 9/28/2025 | Price change | $1,119,000-2.7%$279/sqft |
Source: UtahRealEstate.com #2106888 Report a problem | ||
| 8/22/2025 | Listed for sale | $1,150,000+17.9%$286/sqft |
Source: UtahRealEstate.com #2106888 Report a problem | ||
| 11/5/2024 | Sold | -- |
Source: Agent Provided Report a problem | ||
| 10/17/2024 | Pending sale | $975,000$243/sqft |
Source: UtahRealEstate.com #2027785 Report a problem | ||
| 10/7/2024 | Listed for sale | $975,000$243/sqft |
Source: UtahRealEstate.com #2027785 Report a problem | ||
Public tax history
| Year | Property taxes | Tax assessment |
|---|---|---|
| 2024 | $2,968 -6% | $438,760 +0.4% |
| 2023 | $3,159 -4.4% | $437,225 |
| 2022 | $3,303 +21.1% | $437,225 +42.8% |
| 2021 | $2,728 +4.3% | $306,240 +10.8% |
| 2020 | $2,615 -2.6% | $276,300 +3.1% |
| 2019 | $2,684 +1% | $268,100 +8.7% |
| 2018 | $2,656 +3.6% | $246,715 +3.6% |
| 2017 | $2,565 -1% | $238,230 +0.2% |
| 2016 | $2,592 +112.8% | $237,845 +109.6% |
| 2015 | $1,218 +41.5% | $113,500 +37.3% |
| 2014 | $861 | $82,685 |
| 2013 | -- | $82,685 |
Find assessor info on the county website
Monthly payment
Est. payment
Payment breakdown
Explore the cost of this home by adjusting the details. Changes won't be saved.Climate risks
Neighborhood: 84333
Nearby schools
GreatSchools rating
- 7/10White Pine SchoolGrades: PK-6Distance: 1.9 mi
- 7/10North Cache CenterGrades: 7-8Distance: 1 mi
- 7/10Sky View High SchoolGrades: 8-12Distance: 5.2 mi
Schools provided by the listing agent
- Elementary: White Pine
- Middle: North Cache
- High: Sky View
- District: Cache
Source: UtahRealEstate.com. This data may not be complete. We recommend contacting the local school district to confirm school assignments for this home.
- $201,316-- bd-- ba3.3k sqft1206 E 9300 N, Richmond, UT 84333Off Market
- $1,702,600-- bd-- ba3.3k sqft1280 E 9300 N, Richmond, UT 84333Off Market

- $1,021,4004 bd4 ba4k sqft1120 E 9300 N, Richmond, UT 84333Off Market
- $1,065,8005 bd4 ba5.7k sqft1205 S State St, Richmond, UT 84333Off Market
- $1,184,000-- bd-- ba3.6k sqft1109 S State St, Richmond, UT 84333Off Market
- $957,400-- bd-- ba2.4k sqft1313 E 9300 N, Richmond, UT 84333Off Market
- $1,433,400-- bd-- ba3.8k sqft1310 E 9300 N, Richmond, UT 84333Off Market
- $921,200-- bd-- ba1k sqft1273 S State St, Richmond, UT 84333Off Market
A local agent can set up tours, give advice and negotiate with sellers.
Similar homes
- $775,0006 bd4 ba4.5k sqft74 E 800 S, Richmond, UT 84333For Sale
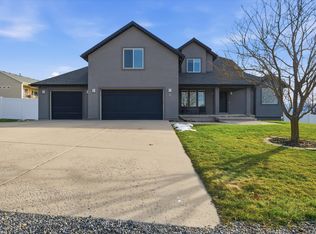
 MLS ID #2136783, Travis Allred, RE/MAX Peaks. UtahRealEstate.com
 - $1,150,0004 bd3 ba3.6k sqft12800 N 1200 E, Cove, UT 84320For Sale
 MLS ID #2168504, Amanda Hester, Parker Real Estate Services, PC. UtahRealEstate.com
 - $644,9005 bd3 ba3.3k sqft364 E 300 N, Richmond, UT 84333For Sale
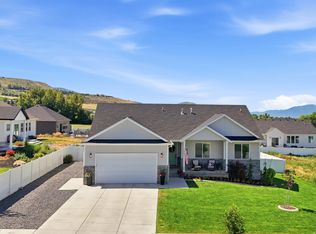 MLS ID #2171421, Dirk Lewis, Skyline Realty Group, LLC. UtahRealEstate.com
 - $749,0009 bd5 ba4.5k sqft580 N Cherry Ridge Ln, Richmond, UT 84333For Sale
 MLS ID #2144624, Ronald K Adair, Century 21 N & N Realtors. UtahRealEstate.com
 - $899,9006 bd3 ba4.5k sqft139 S 830 E, Smithfield, UT 84335For SaleMLS ID #2169770, Jen Luman, Engel & Volkers Logan, LLC. UtahRealEstate.com
- $1,068,9996 bd4 ba4k sqft3883 S 250 E, Nibley, UT 84321For SaleMLS ID #2146341, Scott Kemp, BANGERTER REAL ESTATE, LLC. UtahRealEstate.com
- $860,0005 bd4 ba3.6k sqft853 N 800 W, Lewiston, UT 84320For SaleMLS ID #2163430, Blake Ostler, Century 21 Naomi. UtahRealEstate.com
- $924,9005 bd4 ba3.9k sqft1888 E 3375 N, North Logan, UT 84341For SaleMLS ID #2146224, Travis Allred, RE/MAX Peaks. UtahRealEstate.com
- $1,175,0005 bd5 ba5.5k sqft120 S 380 E, Mendon, UT 84325For SaleMLS ID #2160610, Logan Brown, Cresent Ridge Realty LLC. UtahRealEstate.com
- $779,9006 bd4 ba3.4k sqft338 S Windy Ridge Dr E, Smithfield, UT 84335For SaleMLS ID #2167140, Daina Rudd, KW Unite Keller Williams LLC. UtahRealEstate.com
- $1,145,0007 bd4 ba5.2k sqft258 W 575 S, Providence, UT 84332For SaleMLS ID #2143476, Laurie M Meacham, Parker Real Estate Services, PC. UtahRealEstate.com
- $785,0005 bd4 ba4.4k sqft353 Robin St, Smithfield, UT 84335For SaleMLS ID #2146518, Ashley Chatterton, Parker Real Estate Services, PC. UtahRealEstate.com
- $900,0005 bd3 ba4.9k sqft615 N 750 E, Hyde Park, UT 84318For SaleMLS ID #2165397, Makenzee Nelson Chew, Dwell Realty Group, LLC. UtahRealEstate.com
- $724,9006 bd4 ba3.1k sqft776 E Canyon Rd, Hyde Park, UT 84318For SaleMLS ID #2164882, Shanna Knowles, Century 21 N & N Realtors. UtahRealEstate.com
- $670,0005 bd3 ba2.5k sqft249 E 300 N, Smithfield, UT 84335For SaleMLS ID #2158799, Kristan Fjeldsted, Valley Realty. UtahRealEstate.com
- $749,9997 bd3 ba3.7k sqft1222 E 300 S, Smithfield, UT 84335For SaleMLS ID #2162739, Daycie L Smith, KW Unite Keller Williams LLC. UtahRealEstate.com
- $915,0005 bd4 ba5.5k sqft740 E 100 S, Hyde Park, UT 84318For SaleMLS ID #2162330, Eric Thor Lund, RANLife Real Estate Inc. UtahRealEstate.com
- $979,0003 bd3 ba3.2k sqft2137 Lake View Cir, Preston, ID 83263For SaleMLS ID #2148376, Rachel Clausing, Bear Lake Realty, Inc. UtahRealEstate.com
- $714,9995 bd3 ba3.4k sqft1058 E 300 S, Smithfield, UT 84335For SaleMLS ID #2163618, Daycie L Smith, KW Unite Keller Williams LLC. UtahRealEstate.com
- $850,0006 bd3 ba3.7k sqft721 S 500 E, Providence, UT 84332For SaleMLS ID #2169172, Laura Garvert, KW Unite Keller Williams LLC. UtahRealEstate.com
