Skip main navigation
Sold for $775,000
  • Listed by: KALEO REAL ESTATE COMPANY • Wendy Ginter • Contact: 626-609-2130
    Bought with: Berkshire Hathaway HomeServices California Properties
    $775,000

    1241 E Dover St, Glendora, CA 91740

    4beds
    1,536sqft
    Single Family Residence
    Built in 1956
    8,447 Square Feet Lot
    $769,200 Zestimate®
    $505/sqft
    $3,909 Estimated rent

    Home value

    $769,200

    $692,000 - $854,000

    $3,909/mo

    Zestimate® history
    Loading
    Loading...

    Owner options

    List your home for rent

    $3,909/mo

    Rent Zestimate®

    Find your next renter with Zillow Rental Manager. Plus, with online applications, you can quickly screen prospective tenants – for free.

    Learn more

    $3,909/mo

    Rent Zestimate®

    Refinance and save

    $4,872/mo

    Est. payment

    Refinancing to a lower rate could help reduce your monthly payments and save thousands over the life of the loan.

    See today's rates

    $4,872/mo

    Est. payment

    Explore your selling options

    Work with a Zillow partner agent

    Leverage their expertise and Zillow's premium Showcase listings to get your home seen by more buyers.

    Get started

    List with your own agent

    Get your home in front of millions of buyers by listing it on Zillow.

    Learn how to do it

    Sell it yourself

    Take full control of how buyers see your home on Zillow by listing For Sale by Owner (FSBO).

    List your home

    What's special

    En-suite bathSpace for an rvFresh exterior paintOriginal hardwood floorsCovered patioReal hardwood floorsExtra family room
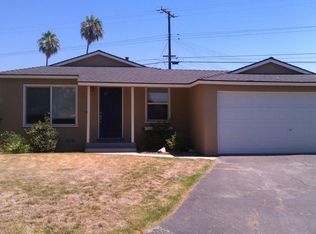
    They say Glendora is "Pride of the Foothills", and this home is definitely Pride of Ownership. It's been lovingly maintained by the same owner for over 50 years. Beautiful original hardwood floors throughout and fresh exterior paint. 4 bedrooms, 2 baths, and a garage conversion for additional living space. All of this sits on a generous lot of 8,447. The living room is very spacious, with a sliding door and views out to your yard. The extra family room is separate, with plenty of options - you can keep it as living space and a laundry area, or easily convert it back to a garage. The extra long driveway is new, and includes space for an RV. Your kitchen offers a garden window, plenty of counter space and wood cabinetry, plus views and a door to a large side yard! Each bedroom has wood trimmed windows, and real hard wood floors. The closets are generously sized with wood sliding closet doors. The primary bedroom offers an en-suite bath with walk in shower. Covered patio with a ramp for accessibility. Large storage shed included. All copper plumbing and new sewer line. Earthquake foundation braced and bolted, newer roof. Located within the Charter Oak School District. You're close to shopping and dining. This is a must see home!

    Zillow last checked:

    Listing updated:

    Listed by:

    Wendy Ginter DRE #01995567 909-257-7106,

    KALEO REAL ESTATE COMPANY

    Bought with:

    Brenda Solis-Urive, DRE #01959263

    Berkshire Hathaway HomeServices California Properties

    Source: CRMLS,MLS#: CV25067064MLS LogoOriginating MLS: California Regional MLS

    Facts & features

    Interior

    Bedrooms & bathrooms
    • Bedrooms: 4
    • Bathrooms: 2
    • Full bathrooms: 1
    • 3/4 bathrooms: 1
    • Main level bathrooms: 2
    • Main level bedrooms: 4
    Rooms
    • Room types: Center Hall, Entry/Foyer, Family Room, Living Room, Primary Bathroom, Primary Bedroom, Office, Other
    Primary bedroom
    • Features: Primary Suite
    Bathroom
    • Features: Bathtub, Separate Shower, Tub Shower
    Heating
    • Wall Furnace
    Cooling
    • Whole House Fan, Wall/Window Unit(s)
    Appliances
    • Included: Dishwasher, Gas Oven, Gas Range, Microwave, Refrigerator, Range Hood, Vented Exhaust Fan
    • Laundry: Inside, See Remarks
    Features
    • Ceiling Fan(s), Eat-in Kitchen, Wood Product Walls, Primary Suite
    • Flooring: Vinyl, Wood
    • Has fireplace: No
    • Fireplace features: None
    • Common walls with other units/homes: No Common Walls
    Interior area
    • Total interior livable area: 1,536 sqft

    Property

    Parking
    • Parking features: RV Potential, RV Access/Parking, See Remarks
    Accessibility
    • Accessibility features: Accessible Approach with Ramp, See Remarks
    Features
    • Levels: One
    • Stories: 1
    • Entry location: 0
    • Patio & porch: Concrete, Covered
    • Pool features: None
    • Spa features: None
    • Fencing: Average Condition
    • Has view: Yes
    • View description: Neighborhood
    Lot
    • Size: 8,447 Square Feet
    • Features: Lawn, Landscaped
    Details
    • Parcel number: 8642015005
    • Special conditions: Trust

    Construction

    Type & style
    • Home type: SingleFamily
    • Property subtype: Single Family Residence
    Materials
    • Copper Plumbing
    • Foundation: Raised
    • Roof: Composition
    Condition
    • New construction: No
    • Year built: 1956

    Utilities & green energy

    • Sewer: Public Sewer
    • Water: Public
    • Utilities for property: Sewer Connected

    Community & HOA

    Community
    • Features: Foothills, Hiking, Park, Suburban
    Location
    • Region: Glendora

    Financial & listing details

    • Price per square foot: $505/sqft
    • Tax assessed value: $60,241
    • Annual tax amount: $9,296
    • Date on market: 3/27/2025
    • Cumulative days on market: 18 days
    • Listing terms: Submit

    Price history

    DateEventPrice
    5/15/2025Sold$775,000+0.8%$505/sqft
    Source: CRMLS #CV25067064 Report a problem
    5/4/2025Pending sale$769,000$501/sqft
    Source: CRMLS #CV25067064 Report a problem
    4/16/2025Contingent$769,000$501/sqft
    Source: CRMLS #CV25067064 Report a problem
    4/8/2025Listed for sale$769,000$501/sqft
    Source: CRMLS #CV25067064 Report a problem
    4/5/2025Contingent$769,000$501/sqft
    Source: CRMLS #CV25067064 Report a problem
    3/27/2025Listed for sale$769,000$501/sqft
    Source: CRMLS #CV25067064 Report a problem

    Public tax history

    YearProperty taxesTax assessment
    2025$9,296 +726%$60,241 +2%
    2024$1,125 +2.2%$59,061 +2%
    2023$1,101 +1.8%$57,904 +2%
    2022$1,081 +2.4%$56,769 +2%
    2021$1,055 +1%$55,657 +1%
    2020$1,045 $55,087 +2%
    2019$1,045 +9.9%$54,008 +2%
    2018$951 $52,950 +2%
    2017$951 +1.6%$51,913 +2%
    2016$937 +4.1%$50,896 +1.5%
    2015$900 -0.5%$50,133 +2%
    2014$904 $49,152 +2.5%
    2012-- $47,972 +2%
    2011-- $47,032 +0.8%
    2010-- $46,681 -0.2%
    2009-- $46,792 +2%
    2008-- $45,876 +2%
    2007-- $44,978 +2%
    2006-- $44,097
    2005-- $44,097 +4%
    2004-- $42,386 +1.9%
    2003-- $41,610 +2%
    2002-- $40,795 +4%
    2000-- $39,213
    Find assessor info on the county website

    Neighborhood: 91740

    Nearby schools

    GreatSchools rating
    Schools provided by the listing agent
    • Elementary: Willow

    Source: CRMLS. This data may not be complete. We recommend contacting the local school district to confirm school assignments for this home.

    Get a cash offer in 3 minutes
    Find out how much your home could sell for in as little as 3 minutes with a no-obligation cash offer.
    Estimated market value
    $769,200
    Get a cash offer in 3 minutes
    Find out how much your home could sell for in as little as 3 minutes with a no-obligation cash offer.
    Estimated market value
    $769,200