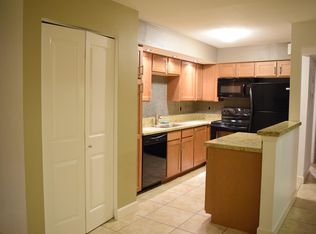
This stylish mid-century condo combines classic 1960s architecture with thoughtfully upgraded interiors. The home features elegant tile flooring, granite countertops throughout, rich cherry cabinetry, and the convenience of an in-unit washer and dryer.
A private tiled patio—partially enclosed by classic lattice brick—opens to a serene courtyard shared by just four units. The gated community includes secure keypad entry, friendly neighbors, and two well-maintained 15-unit buildings, each with its own sparkling pool and pet-friendly atmosphere.
Enjoy peace of mind with a new AC unit installed within the last year, and a prime central location near the Biltmore, Downtown Phoenix, and just 10 minutes from Scottsdale.
Sold for $240,000
$240,000
1241 E MEDLOCK Drive #113, Phoenix, AZ 85014
2beds
1,008sqft
Apartment
Built in 1962
-- sqft lot
$240,100 Zestimate®
$238/sqft
$1,624 Estimated rent
Home value
$240,100
$221,000 - $262,000
$1,624/mo
Zestimate® history
Owner options
List your home for rent
$1,624/mo
Rent Zestimate®
Find your next renter with Zillow Rental Manager. Plus, with online applications, you can quickly screen prospective tenants – for free.
$1,624/mo
Rent Zestimate®
Refinance and save
$1,566/mo
Est. payment
Refinancing to a lower rate could help reduce your monthly payments and save thousands over the life of the loan.
$1,566/mo
Est. payment
Explore your selling options
Work with a Zillow partner agent
Leverage their expertise and Zillow's premium Showcase listings to get your home seen by more buyers.
Get startedList with your own agent
Get your home in front of millions of buyers by listing it on Zillow.
Learn how to do itSell it yourself
Take full control of how buyers see your home on Zillow by listing For Sale by Owner (FSBO).
List your homeWhat's special
Sparkling poolSerene courtyardRich cherry cabinetryIn-unit washer and dryerPrivate tiled patioGranite countertopsElegant tile flooring
Zillow last checked:
Listing updated:
Listed by:
Ramon Quijada 602-668-7453,
DeLex Realty,
Craig Downie 970-319-4470,
DeLex Realty
Bought with:
Ramon Quijada, SA717565000
DeLex Realty
Source: ARMLS,MLS#: 6944250
Facts & features
Interior
Bedrooms & bathrooms
- Bedrooms: 2
- Bathrooms: 2
- Full bathrooms: 2
Heating
- Has Heating (Unspecified Type)
Cooling
- Central Air, Ceiling Fan(s)
Appliances
- Included: Dryer, Washer, Refrigerator, Built-in Microwave, Dishwasher, Disposal, Built-In Electric Oven
Features
- Eat-in Kitchen, Full Bth Master Bdrm
- Has basement: No
Interior area
- Total structure area: 1,008
- Total interior livable area: 1,008 sqft
Property
Parking
- Total spaces: 1
- Parking features: Carport
- Carport spaces: 1
Features
- Stories: 1
- Spa features: None
- Fencing: None
Lot
- Size: 779 Square Feet
- Features: None
Details
- Parcel number: 16213093
Construction
Type & style
- Home type: Apartment
- Property subtype: Apartment
- Attached to another structure: Yes
Materials
- Painted, Block
- Roof: Other,Foam
Condition
- Year built: 1962
Utilities & green energy
- Sewer: Public Sewer
- Water: City Water
Community & HOA
Community
- Features: Pool
- Subdivision: ALONDRA MIRADA
HOA
- Has HOA: Yes
- Services included: Roof Repair, Insurance, Sewer, Maintenance Grounds, Street Maint, Trash, Water, Roof Replacement, Maintenance Exterior
- HOA fee: $469 monthly
- HOA name: Alondra Mirada
- HOA phone: 602-294-0999
Location
- Region: Phoenix
Financial & listing details
- Price per square foot: $238/sqft
- Tax assessed value: $223,300
- Annual tax amount: $1,364
- Date on market: 11/7/2025
- Cumulative days on market: 103 days
- Listing terms: Cash,Conventional
- Ownership: Fee Simple
Price history
| Date | Event | Price |
|---|---|---|
| 2/18/2026 | Sold | $240,000-9.4%$238/sqft |
Source:  ARMLS #6944250 Report a problem ARMLS #6944250 Report a problem | ||
| 1/11/2026 | Price change | $265,000-7%$263/sqft |
Source: ARMLS #6944250 Report a problem | ||
| 11/7/2025 | Listed for sale | $285,000-11.6%$283/sqft |
Source: ARMLS #6944250 Report a problem | ||
| 8/9/2024 | Listing removed | $322,500$320/sqft |
Source: ARMLS #6707248 Report a problem | ||
| 7/29/2024 | Listing removed | -- |
Source: ARMLS #6732113 Report a problem | ||
| 7/17/2024 | Listed for rent | $1,750+37.3%$2/sqft |
Source: ARMLS #6732113 Report a problem | ||
| 6/6/2024 | Price change | $322,500-0.8%$320/sqft |
Source: ARMLS #6707248 Report a problem | ||
| 5/17/2024 | Listed for sale | $325,000+137.2%$322/sqft |
Source: ARMLS #6707248 Report a problem | ||
| 3/24/2021 | Listing removed | -- |
Source: Owner Report a problem | ||
| 12/11/2017 | Listing removed | $1,275$1/sqft |
Source: Owner Report a problem | ||
| 11/14/2017 | Listed for rent | $1,275$1/sqft |
Source: Owner Report a problem | ||
| 11/25/2015 | Sold | $137,000+14.2%$136/sqft |
Source: ARMLS #5346135 Report a problem | ||
| 8/6/2012 | Sold | $120,000$119/sqft |
Source: ARMLS #4774847 Report a problem | ||
Public tax history
| Year | Property taxes | Tax assessment |
|---|---|---|
| 2025 | $1,435 +5.2% | $22,330 -3.4% |
| 2024 | $1,364 +3% | $23,110 +103.6% |
| 2023 | $1,324 +3.3% | $11,348 -27.2% |
| 2022 | $1,282 -0.4% | $15,580 +4.1% |
| 2021 | $1,287 +2.3% | $14,960 +6.5% |
| 2020 | $1,258 +2.7% | $14,050 +8.4% |
| 2019 | $1,225 | $12,960 +5.8% |
| 2018 | $1,225 +5.3% | $12,250 -5.6% |
| 2017 | $1,163 +11.5% | $12,970 +8% |
| 2016 | $1,043 | $12,010 -2.6% |
| 2015 | $1,043 | $12,330 +50.4% |
| 2014 | -- | $8,200 +23.3% |
| 2013 | -- | $6,650 -20.4% |
| 2012 | -- | $8,350 +35.6% |
| 2011 | -- | $6,160 -30.8% |
| 2010 | -- | $8,900 +37.1% |
| 2009 | -- | $6,490 -20.9% |
| 2008 | -- | $8,200 +30.2% |
| 2007 | -- | $6,300 +53.7% |
| 2006 | -- | $4,100 |
| 2005 | -- | $4,100 +6.5% |
| 2004 | -- | $3,850 |
| 2003 | -- | $3,850 +16.7% |
| 2002 | -- | $3,300 |
Find assessor info on the county website
Neighborhood: Camelback East
Nearby homes
- $339,4003 bd2 ba1.2k sqft1241 E Medlock Dr UNIT 109, Phoenix, AZ 85014Off Market
- $320,000-- bd2 ba1.2k sqft1241 E Medlock Dr, Phoenix, AZ 85014Sold
- $155,0001 bd1 ba617 sqft1241 E Medlock Dr UNIT 111, Phoenix, AZ 85014Sold

- $168,300-- bd1 ba617 sqft1241 E Medlock Dr, Phoenix, AZ 85014Off Market
- $170,600-- bd1 ba617 sqft1241 E Medlock Dr, Phoenix, AZ 85014Off Market
- $288,600-- bd2 ba1k sqft1241 E Medlock Dr, Phoenix, AZ 85014Off Market
- $244,100-- bd2 ba1k sqft1241 E Medlock Dr, Phoenix, AZ 85014Off Market
- $246,7002 bd2 ba1k sqft1241 E Medlock Dr UNIT 115, Phoenix, AZ 85014Off Market
Nearby schools
GreatSchools rating
- 5/10Madison #1 Elementary SchoolGrades: 5-8Distance: 0.7 mi
- 2/10North High SchoolGrades: 9-12Distance: 2.2 mi
- 8/10Madison Rose Lane SchoolGrades: PK-4Distance: 1.1 mi
Schools provided by the listing agent
- Elementary: Madison #1 Elementary School
- Middle: Madison #1 Elementary School
- High: North High School
- District: Madison Elementary District
Source: ARMLS. This data may not be complete. We recommend contacting the local school district to confirm school assignments for this home.
Get a cash offer in 3 minutes
Find out how much your home could sell for in as little as 3 minutes with a no-obligation cash offer.
Estimated market value
$240,100
Get a cash offer in 3 minutes
Find out how much your home could sell for in as little as 3 minutes with a no-obligation cash offer.
Estimated market value
$240,100
- Arizona
- Maricopa County
- Phoenix
- 85014
- Camelback East
- 1241 E MEDLOCK Drive Unit 113
Nearby cities
Nearby neighborhoods
Nearby zip codes
Other Phoenix Topics
