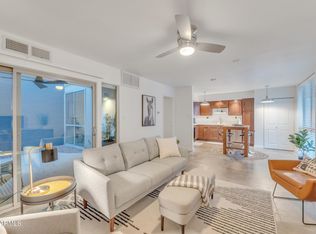
This thoughtfully updated mid-century condo captures the charm of its 1960s design while offering modern upgrades throughout. Inside, you'll find durable tile flooring, granite countertops, and warm, rich cabinetry, creating a comfortable and stylish space. The home has seen several recent improvements including new lighting fixtures, ceiling fans, brand-new appliances, new toilets, and the convenience of an in-unit washer and dryer. A private balcony opens to the courtyard, providing a peaceful outdoor space to relax and unwind. The gated community offers secure keypad entry and a welcoming neighborhood feel, featuring its own sparkling pool in a pet-friendly environment. The location is hard to beat--just minutes from the Biltmore area, Downtown Phoenix, and about 10 minutes from Scottsdale, with easy access to dining, shopping, and entertainment.
Sold for $235,000
$235,000
1241 E MEDLOCK Drive #213, Phoenix, AZ 85014
2beds
1,008sqft
Apartment
Built in 1962
-- sqft lot
$-- Zestimate®
$233/sqft
$1,547 Estimated rent
Home value
Not available
Estimated sales range
Not available
$1,547/mo
Zestimate® history
Owner options
List your home for rent
$1,547/mo
Rent Zestimate®
Find your next renter with Zillow Rental Manager. Plus, with online applications, you can quickly screen prospective tenants – for free.
$1,547/mo
Rent Zestimate®
Refinance and save
$1,875/mo
Est. payment
Refinancing to a lower rate could help reduce your monthly payments and save thousands over the life of the loan.
$1,875/mo
Est. payment
Explore your selling options
Work with a Zillow partner agent
Leverage their expertise and Zillow's premium Showcase listings to get your home seen by more buyers.
Get startedList with your own agent
Get your home in front of millions of buyers by listing it on Zillow.
Learn how to do itSell it yourself
Take full control of how buyers see your home on Zillow by listing For Sale by Owner (FSBO).
List your homeWhat's special
Gated communitySparkling poolPrivate balconyNew toiletsNew lighting fixturesOpens to the courtyardWarm rich cabinetry
Zillow last checked:
Listing updated:
Listed by:
Austin Cahoon 602-318-6307,
My Home Group Real Estate,
Douglas Hopkins,
My Home Group Real Estate
Bought with:
Lynn Dodd, SA017218000
Fathom Realty Elite
Source: ARMLS,MLS#: 7006448
Facts & features
Interior
Bedrooms & bathrooms
- Bedrooms: 2
- Bathrooms: 2
- Full bathrooms: 2
Heating
- Electric
Cooling
- Central Air
Appliances
- Included: Dryer, Washer, Refrigerator, Built-in Microwave, Dishwasher, Disposal, Electric Cooktop
- Laundry: Inside
Features
- Granite Counters, Eat-in Kitchen, Full Bth Master Bdrm
- Has basement: No
- Has fireplace: No
Interior area
- Total structure area: 1,008
- Total interior livable area: 1,008 sqft
Property
Features
- Stories: 1
- Spa features: None
- Fencing: Wrought Iron
Lot
- Size: 77 Square Feet
- Features: Desert Front
Details
- Parcel number: 16213095
Construction
Type & style
- Home type: Apartment
- Property subtype: Apartment
- Attached to another structure: Yes
Materials
- Painted, Block
- Roof: Metal
Condition
- Year built: 1962
Utilities & green energy
- Sewer: Public Sewer
- Water: City Water
Community & HOA
Community
- Features: Pool
- Subdivision: La Mirada
HOA
- Has HOA: Yes
- Services included: Sewer, Maintenance Grounds, Street Maint, Gas, Trash, Water, Maintenance Exterior
- HOA fee: $438 monthly
- HOA name: ALONDRA MIRADA
- HOA phone: 480-355-1190
Location
- Region: Phoenix
Financial & listing details
- Price per square foot: $233/sqft
- Annual tax amount: $1,630
- Date on market: 5/16/2026
- Cumulative days on market: 76 days
- Listing terms: Cash,Conventional,VA Loan
- Ownership: Fee Simple
Price history
| Date | Event | Price |
|---|---|---|
| 7/30/2026 | Sold | $235,000-2%$233/sqft |
Source:  ARMLS #7006448 Report a problem ARMLS #7006448 Report a problem | ||
| 6/15/2026 | Pending sale | $239,900$238/sqft |
Source: ARMLS #7006448 Report a problem | ||
| 5/11/2026 | Price change | $239,900-2%$238/sqft |
Source: ARMLS #7006448 Report a problem | ||
| 4/13/2026 | Price change | $244,900-2%$243/sqft |
Source: ARMLS #7006448 Report a problem | ||
| 3/31/2026 | Listed for sale | $250,000+107.5%$248/sqft |
Source: ARMLS #7006448 Report a problem | ||
| 10/31/2012 | Sold | $120,500-2.7%$120/sqft |
Source: ARMLS #4804772 Report a problem | ||
| 8/17/2012 | Listed for sale | $123,900$123/sqft |
Source: Keller Williams Professional Partners #4804772 Report a problem | ||
| 5/23/2012 | Listing removed | $123,900$123/sqft |
Source: Keller Williams Professional Partners #4759297 Report a problem | ||
| 5/16/2012 | Listed for sale | $123,900$123/sqft |
Source: Keller Williams Professional Partners #4759297 Report a problem | ||
Public tax history
Tax history is unavailable.
Neighborhood: Camelback East
Nearby homes
- $230,0001 bd1 ba617 sqft1241 E Medlock Dr UNIT 112, Phoenix, AZ 85014Sold
- $258,4002 bd2 ba1k sqft1241 E Medlock Dr UNIT 214, Phoenix, AZ 85014Off Market

- $240,0001 bd1 ba617 sqft1225 E Medlock Dr UNIT 206, Phoenix, AZ 85014Sold

- $2,8003 bd2 ba1.2k sqft1225 E Medlock Dr, Phoenix, AZ 85014For Rent

- $292,5002 bd2 ba1k sqft1225 E Medlock Dr UNIT 201, Phoenix, AZ 85014Off Market
- $265,0002 bd2 ba1k sqft1225 E Medlock Dr UNIT 104, Phoenix, AZ 85014Off Market
- $249,3002 bd2 ba1k sqft1225 E Medlock Dr, Phoenix, AZ 85014Off Market
- $326,0003 bd2 ba1.6k sqft1225 E Medlock Dr UNIT 108, Phoenix, AZ 85014Off Market
Nearby schools
GreatSchools rating
- 5/10Madison #1 Elementary SchoolGrades: 5-8Distance: 0.7 mi
- 2/10North High SchoolGrades: 9-12Distance: 2.2 mi
- 8/10Madison Rose Lane SchoolGrades: PK-4Distance: 1.1 mi
Schools provided by the listing agent
- Elementary: Madison #1 Elementary School
- Middle: Madison #1 Elementary School
- High: North High School
- District: Madison Elementary District
Source: ARMLS. This data may not be complete. We recommend contacting the local school district to confirm school assignments for this home.


Get pre-qualified for a loan
At Zillow Home Loans, we can pre-qualify you in as little as 5 minutes with no impact to your credit score.An equal housing lender. NMLS #10287.
- Arizona
- Maricopa County
- Phoenix
- 85014
- Camelback East
- 1241 E MEDLOCK Drive Unit 213
Nearby cities
Nearby neighborhoods
Nearby zip codes
Other Phoenix Topics
