Experience elevated living in this stunning luxury home located in the prestigious Windrose at Phillips Creek Ranch subdivision of Frisco, TX. This exquisite residence boasts 4 spacious bedrooms and 4 beautifully designed bathrooms, offering both comfort and elegance. Towering high ceilings and expansive windows fill the home with natural light, creating an airy and inviting ambiance. The striking spiral staircase adds a dramatic touch to the home's sophisticated design.
The home features a generous study complete with a wine cellar, perfect for work or entertaining. The spacious kitchen is a true highlight, featuring a grand island, abundant storage, and an open view into the living room — perfect for entertaining and everyday living. Retreat to the private primary suite offering true serenity with a large vanity, walk in shower and relaxing garden tub.
Upstairs, a dedicated work or study nook provides additional convenience for remote work or school work. Each bedroom is generously sized with ample closet space, ensuring plenty of room for storage and personal space
Enjoy game time or movie time in the spacious game room and adjoining media room, ideal for family and friendly gatherings.
Situated in one of Frisco's most desirable communities, this exceptional home is ideal for those seeking both style and functionality. Nearby parks and open spaces allow for outdoor enjoyment just a stroll away.
Don't miss your chance to experience luxury living at its finest!
Sold
Street View
Price Unknown
1241 Echols Dr, Frisco, TX 75036
4beds
4,783sqft
Single Family Residence
Built in 2014
8,668 Square Feet Lot
$1,107,400 Zestimate®
$--/sqft
$4,948 Estimated rent
Home value
$1,107,400
$1.04M - $1.17M
$4,948/mo
Zestimate® history
Owner options
List your home for rent
$4,948/mo
Rent Zestimate®
Find your next renter with Zillow Rental Manager. Plus, with online applications, you can quickly screen prospective tenants – for free.
$4,948/mo
Rent Zestimate®
Refinance and save
$185/mo
Est. payment
Refinancing to a lower rate could help reduce your monthly payments and save thousands over the life of the loan.
$185/mo
Est. payment
Explore your selling options
Work with a Zillow partner agent
Leverage their expertise and Zillow's premium Showcase listings to get your home seen by more buyers.
Get startedList with your own agent
Get your home in front of millions of buyers by listing it on Zillow.
Learn how to do itSell it yourself
Take full control of how buyers see your home on Zillow by listing For Sale by Owner (FSBO).
List your homeWhat's special
High ceilingsExpansive windowsWine cellarSpacious bedroomsStriking spiral staircaseGrand islandSpacious kitchen
Zillow last checked:
Listing updated:
Listed by:
David Kraft 0490284 469-450-5522,
RE/MAX Four Corners 972-396-9100
Bought with:
Ram Konara
StarPro Realty Inc.
Source: NTREIS,MLS#: 20866739
Facts & features
Interior
Bedrooms & bathrooms
- Bedrooms: 4
- Bathrooms: 4
- Full bathrooms: 3
- 1/2 bathrooms: 1
Primary bedroom
- Features: Closet Cabinetry, En Suite Bathroom, Garden Tub/Roman Tub, Linen Closet, Separate Shower, Walk-In Closet(s)
- Level: First
- Dimensions: 18 x 15
Bedroom
- Features: En Suite Bathroom, Split Bedrooms
- Level: Second
- Dimensions: 15 x 12
Bedroom
- Features: En Suite Bathroom, Split Bedrooms
- Level: Second
- Dimensions: 15 x 15
Bedroom
- Features: En Suite Bathroom, Walk-In Closet(s)
- Level: Second
- Dimensions: 15 x 15
Dining room
- Level: First
- Dimensions: 14 x 13
Game room
- Level: Second
Kitchen
- Features: Breakfast Bar, Built-in Features
- Level: First
- Dimensions: 19 x 13
Living room
- Features: Fireplace
- Level: First
- Dimensions: 20 x 16
Media room
- Level: Second
Utility room
- Features: Built-in Features, Utility Room, Utility Sink
- Level: First
- Dimensions: 8 x 10
Other
- Level: First
- Dimensions: 2 x 3
Heating
- Central, Electric, Fireplace(s)
Cooling
- Central Air, Ceiling Fan(s), Electric
Appliances
- Included: Dishwasher, Disposal, Wine Cooler
Features
- Pantry, Vaulted Ceiling(s), Wired for Sound
- Flooring: Carpet, Ceramic Tile, Wood
- Windows: Bay Window(s)
- Has basement: No
- Number of fireplaces: 1
- Fireplace features: Decorative, Insert
Interior area
- Total interior livable area: 4,783 sqft
Property
Parking
- Total spaces: 3
- Parking features: Door-Multi, Driveway, Garage, Garage Door Opener, Lighted, Garage Faces Side
- Attached garage spaces: 3
- Has uncovered spaces: Yes
Features
- Levels: Two
- Stories: 2
- Patio & porch: Patio, Covered
- Exterior features: Private Yard
- Pool features: None
- Fencing: Back Yard,Wood
Lot
- Size: 8,668 Square Feet
- Features: Interior Lot, Landscaped, Subdivision, Sprinkler System
- Residential vegetation: Grassed
Details
- Parcel number: R579718
Construction
Type & style
- Home type: SingleFamily
- Architectural style: Mediterranean,Detached
- Property subtype: Single Family Residence
Materials
- Stucco
- Foundation: Slab
- Roof: Spanish Tile
Condition
- Year built: 2014
Utilities & green energy
- Utilities for property: Cable Available, Electricity Available
Community & HOA
Community
- Features: Sidewalks
- Security: Security System, Fire Alarm, Smoke Detector(s)
- Subdivision: Windrose At Phillips Creek Ran
HOA
- Has HOA: Yes
- Services included: Maintenance Grounds
- HOA fee: $185 monthly
- HOA name: PCR Community Association, Inc
- HOA phone: 214-469-1375
Location
- Region: Frisco
Financial & listing details
- Annual tax amount: $17,274
- Date on market: 3/12/2025
- Cumulative days on market: 141 days
- Listing terms: Cash,Conventional,FHA,VA Loan
- Electric utility on property: Yes
Price history
| Date | Event | Price |
|---|---|---|
| 9/5/2025 | Sold | -- |
Source: NTREIS #20866739 Report a problem | ||
| 8/8/2025 | Pending sale | $1,250,000$261/sqft |
Source: NTREIS #20866739 Report a problem | ||
| 5/28/2025 | Price change | $1,250,000-3.8%$261/sqft |
Source: NTREIS #20866739 Report a problem | ||
| 5/7/2025 | Price change | $1,299,900-1.9%$272/sqft |
Source: NTREIS #20866739 Report a problem | ||
| 4/25/2025 | Price change | $1,325,000-3.6%$277/sqft |
Source: NTREIS #20866739 Report a problem | ||
| 4/14/2025 | Price change | $1,375,000-1.8%$287/sqft |
Source: NTREIS #20866739 Report a problem | ||
| 3/19/2025 | Listed for sale | $1,400,000$293/sqft |
Source: NTREIS #20866739 Report a problem | ||
| 3/17/2025 | Contingent | $1,400,000$293/sqft |
Source: NTREIS #20866739 Report a problem | ||
| 3/12/2025 | Listed for sale | $1,400,000$293/sqft |
Source: NTREIS #20866739 Report a problem | ||
Public tax history
Tax history is unavailable.
Neighborhood: Phillips Creek Ranch
Nearby homes

- $1,090,0004 bd4 ba4.7k sqft1241 Echols Dr, Frisco, TX 75034Off Market
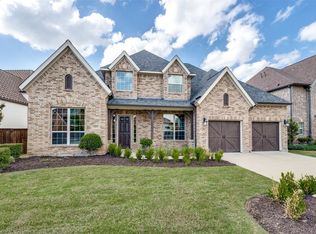
- $--4 bd4 ba3.8k sqft1273 Echols Dr, Frisco, TX 75034Sold
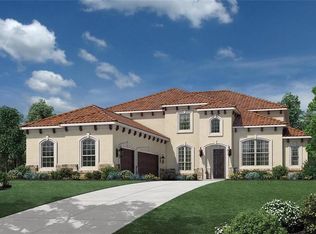
- $1,237,3005 bd5 ba4.4k sqft6958 Roping Rd, Frisco, TX 75036Off Market
- $917,2004 bd3 ba3.9k sqft1264 Bridle Blvd, Frisco, TX 75034Off Market
- $1,130,8004 bd4 ba4.4k sqft6982 Roping Rd, Frisco, TX 75034Off Market
- $936,6005 bd4 ba4k sqft1305 Echols Dr, Frisco, TX 75034Off Market
- $1,336,9006 bd5 ba4.6k sqft1226 Bridle Blvd, Frisco, TX 75034Off Market
- $1,000,8004 bd3 ba4.2k sqft1302 Bridle Blvd, Frisco, TX 75034Off Market
Nearby schools
GreatSchools rating
- 10/10Nichols Elementary SchoolGrades: PK-5Distance: 0.5 mi
- 10/10Pearson MiddleGrades: 6-8Distance: 0.7 mi
- 9/10Reedy High SchoolGrades: 9-12Distance: 1 mi
Schools provided by the listing agent
- Elementary: Bledsoe
- Middle: Pearson
- High: Reedy
- District: Frisco ISD
Source: NTREIS. This data may not be complete. We recommend contacting the local school district to confirm school assignments for this home.
Get a cash offer in 3 minutes
Find out how much your home could sell for in as little as 3 minutes with a no-obligation cash offer.
Estimated market value
$1,107,400
Get a cash offer in 3 minutes
Find out how much your home could sell for in as little as 3 minutes with a no-obligation cash offer.
Estimated market value
$1,107,400
- Texas
- Denton County
- Frisco
- 75036
- Phillips Creek Ranch
- 1241 Echols Dr
Nearby cities
Nearby neighborhoods
Nearby zip codes
Other Frisco Topics
