Welcome to the Stapleton Manor plan by Bill Beazley Homes, where elegance and functionality come together to create the perfect living space. This exceptional property offers 4 bedrooms and 2.5 baths, providing ample room for you to thrive. As you step inside, you'll be greeted by the stunning Evacore click flooring that flows throughout the main living area. This durable and stylish flooring adds a touch of sophistication while also being easy to maintain. The centerpiece of this home is the real woodburning fireplace in the great room, creating a cozy atmosphere for gatherings with loved ones or quiet evenings spent curled up with a book. Storage is never an issue in this home thanks to the Bill Beazley power pantry - providing extra space for all your organizational needs. The gourmet kitchen is truly a chef's dream, featuring two ovens, a spacious island, and a farmhouse sink. Whether you're hosting dinner parties or simply enjoying everyday meals, this kitchen will exceed your expectations.Step outside onto the expansive 17'x12' covered back porch - an ideal spot for outdoor entertaining or simply relaxing while taking in views of your backyard oasis. Accessible from both the great room and primary bedroom, this covered porch seamlessly blends indoor-outdoor living.
Speaking of bedrooms, prepare to be amazed by the primary suite in this home. With its generous layout and luxurious amenities, it offers a private sanctuary where you can unwind after a long day. The sitting room with fireplace adds an extra touch of elegance while providing additional space for relaxation or personal hobbies.
This community boasts fantastic neighborhood features including two swimming pools - perfect for cooling off during hot summer days - as well as sidewalks and streetlights that enhance safety and promote an active lifestyle.
Located near I20, 520, and Fort Gordon (Eisenhower), convenience is at your fingertips without sacrificing tranquility within this desirable location.
Don't miss out on the opportunity to call this exceptional property your home. Model Home open daily. Schedule your showing today and experience the epitome of luxury living! 625-HS-7009-01
Sold for $429,900
$429,900
1241 Elbron Drive, Augusta, GA
4beds
2,641sqft
Single Family Residence
Built in 2023
10,018 Square Feet Lot
$436,600 Zestimate®
$163/sqft
$2,437 Estimated rent
Home value
$436,600
$415,000 - $458,000
$2,437/mo
Zestimate® history
Owner options
List your home for rent
$2,437/mo
Rent Zestimate®
Find your next renter with Zillow Rental Manager. Plus, with online applications, you can quickly screen prospective tenants – for free.
$2,437/mo
Rent Zestimate®
Refinance and save
$2,993/mo
Est. payment
Refinancing to a lower rate could help reduce your monthly payments and save thousands over the life of the loan.
$2,993/mo
Est. payment
Explore your selling options
Work with a Zillow partner agent
Leverage their expertise and Zillow's premium Showcase listings to get your home seen by more buyers.
Get startedList with your own agent
Get your home in front of millions of buyers by listing it on Zillow.
Learn how to do itSell it yourself
Take full control of how buyers see your home on Zillow by listing For Sale by Owner (FSBO).
List your homeWhat's special
Zillow last checked:
Listing updated:
Listed by:
Rachel Harper White 706-863-1775,
Berkshire Hathaway HomeServices Beazley Realtors,
Elana Bell 803-743-2889,
Berkshire Hathaway HomeServices Beazley Realtors
Bought with:
Leslie Dunaway Valone, 393152
6-Star Realty, LLC
Source: Hive MLS,MLS#: 98179413 Originating MLS: REALTORS® of Greater Augusta
Originating MLS: REALTORS® of Greater AugustaFacts & features
Interior
Bedrooms & bathrooms
- Bedrooms: 4
- Bathrooms: 3
- Full bathrooms: 2
- 1/2 bathrooms: 1
Rooms
- Room types: Dining Room, Breakfast Room, Great Room, Master Bedroom, Other, Bedroom 2, Bedroom 3, Bedroom 4
Primary bedroom
- Level: Main
- Dimensions: 18 x 14
Bedroom 2
- Level: Main
- Dimensions: 11 x 11
Bedroom 3
- Level: Main
- Dimensions: 12 x 11
Bedroom 4
- Level: Main
- Dimensions: 13 x 12
Breakfast room
- Level: Main
- Dimensions: 11 x 9
Dining room
- Level: Main
- Dimensions: 14 x 11
Great room
- Level: Main
- Dimensions: 19 x 17
Kitchen
- Level: Main
- Dimensions: 14 x 11
Other
- Description: Primary Bedroom Sitting Area
- Level: Main
- Dimensions: 14 x 9
Heating
- Fireplace(s), Electric, Forced Air, Heat Pump
Cooling
- Central Air, Ceiling Fan(s)
Appliances
- Included: Vented Exhaust Fan, Built-In Microwave, Range, Disposal, Dishwasher
- Laundry: Dryer Hookup, Washer Hookup
Features
- Walk-in Closet(s), Entrance Foyer, Kitchen Island, Pantry, Eat-in Kitchen, Walk-In Closet(s), Wired for Data
- Flooring: LVT/LVP, Carpet, Ceramic Tile
- Doors: Thermal Doors
- Windows: Thermal Windows
- Basement: None
- Attic: Partially Floored,Pull Down Stairs
Interior area
- Total structure area: 2,641
- Total interior livable area: 2,641 sqft
Property
Parking
- Total spaces: 2
- Parking features: Attached, Garage
- Has attached garage: Yes
Features
- Levels: One
- Patio & porch: Covered, Patio, Rear Porch
- Exterior features: Thermal Doors
- Fencing: Fenced
- On waterfront: Yes
- Frontage type: River
Lot
- Size: 10,018 Square Feet
- Dimensions: 129 x 88 x 129 x 67
- Features: Landscaped, Sprinklers in Rear
Details
- Parcel number: 2
- Special conditions: Standard
Construction
Type & style
- Home type: SingleFamily
- Property subtype: Single Family Residence
Materials
- Stone, Fiber Cement
- Foundation: Slab
- Roof: Composition
Condition
- New construction: Yes
- Year built: 2023
Details
- Warranty included: Yes
Utilities & green energy
- Sewer: Public Sewer
- Water: Public
- Utilities for property: Cable Available
Community & HOA
Community
- Security: Smoke Detector(s), Security System Owned
- Subdivision: Hayne's Station
HOA
- Has HOA: Yes
- Amenities included: Pool, Sidewalks, Street Lights
- HOA fee: $338 annually
Location
- Region: Augusta
Financial & listing details
- Price per square foot: $163/sqft
- Date on market: 9/1/2023
- Listing agreement: Exclusive Right To Sell
- Listing terms: 1031 Exchange,Cash,Conventional,FHA,VA Loan
Price history
| Date | Event | Price |
|---|---|---|
| 4/2/2024 | Sold | $429,900$163/sqft |
Source:  Hive MLS #98179413 Report a problem Hive MLS #98179413 Report a problem | ||
Public tax history
Tax history is unavailable.
Neighborhood: Belair
Nearby homes
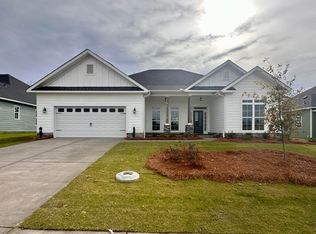
- $438,9004 bd3 ba2.5k sqft1237 Elbron Dr, Augusta, GA 30919Sold
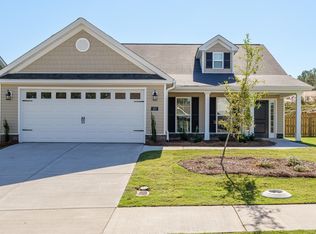
- $339,9004 bd2 ba2k sqft337 Jardon St, Augusta, GA 30919Sold
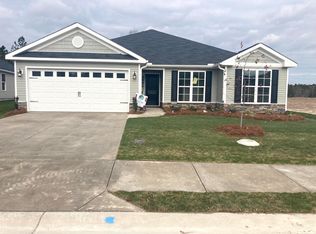
- $287,9003 bd2 ba1.5k sqft1282 Elbron Dr, Augusta, GA 30919Sold
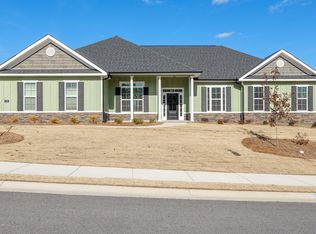
- $454,9004 bd3 ba2.7k sqft1252 Elbron Dr, Augusta, GA 30919Sold
- $298,9003 bd2 ba1.7k sqft2110 Collister Ct, Augusta, GA 30919Sold
- $479,9005 bd4 ba3k sqft1228 Elbron Dr, Augusta, GA 30919Sold
- $315,9003 bd2 ba1.8k sqft1289 Elbron Dr, Augusta, GA 30919Sold
- $325,9003 bd2 ba1.8k sqft329 Jardon St, Augusta, GA 30919Sold
Nearby schools
GreatSchools rating
- 4/10Belair K-8 SchoolGrades: PK-5Distance: 2 mi
- 4/10Belair Middle SchoolGrades: 6-8Distance: 2.8 mi
- 1/10Westside High SchoolGrades: 9-12Distance: 7.9 mi
Schools provided by the listing agent
- Elementary: Belair K
- Middle: Belair K
- High: Westside
Source: Hive MLS. This data may not be complete. We recommend contacting the local school district to confirm school assignments for this home.


Get pre-qualified for a loan
At Zillow Home Loans, we can pre-qualify you in as little as 5 minutes with no impact to your credit score.An equal housing lender. NMLS #10287.
- Georgia
- Richmond County
- Augusta
- 30919
- Belair
- 1241 Elbron Drive
Nearby cities
Nearby neighborhoods
Nearby zip codes
Other Augusta Topics
