Skip main navigation
Off market
Street View
  • $706,400

    1241 Emma Ln, Warminster, PA 18974

    4beds
    3baths
    2,652sqft
    SingleFamily
    Built in 1972
    0.47 Acres Lot
    $706,400 Zestimate®
    $266/sqft
    $3,763 Estimated rent

    Home value

    $706,400

    $671,000 - $742,000

    $3,763/mo

    Zestimate® history
    Loading
    Loading...

    Owner options

    List your home for rent

    $3,763/mo

    Rent Zestimate®

    Find your next renter with Zillow Rental Manager. Plus, with online applications, you can quickly screen prospective tenants – for free.

    Learn more

    $3,763/mo

    Rent Zestimate®

    Refinance and save

    $4,464/mo

    Est. payment

    Refinancing to a lower rate could help reduce your monthly payments and save thousands over the life of the loan.

    See today's rates

    $4,464/mo

    Est. payment

    Explore your selling options

    Work with a Zillow partner agent

    Leverage their expertise and Zillow's premium Showcase listings to get your home seen by more buyers.

    Get started

    List with your own agent

    Get your home in front of millions of buyers by listing it on Zillow.

    Learn how to do it

    Sell it yourself

    Take full control of how buyers see your home on Zillow by listing For Sale by Owner (FSBO).

    List your home

    What's special

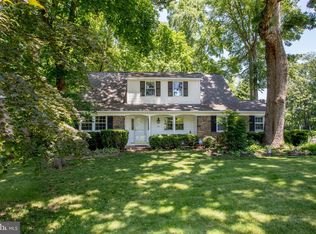
    Welcome to this wonderful four level home with basement and 500sq ft sunroom addition. The current owners are being relocated after doing all the work so you can enjoy the benefits! Countless upgrades have been done to this home within the last five years and will make this an ideal home to move in and enjoy! Refinished oak floors throughout, new roof, gutters, siding, driveway, custom designed rustic carport, new HVAC and upgraded stainless appliances. The main level boasts a large L-shaped open layout from the kitchen, dining room and great room. This home is great for entertaining both inside and out with the large sunroom, dining area and French doors out to a brick patio. Or you can relax off the upper two-tiered deck, a perfect spot to grill, enjoy outdoor dining and the wooded view from the yard and your private hot tub. If that isn't enough there's another secluded rear deck in the woods with a tile fire pit to enjoy the beautiful sunsets. This home is located close to major highways, transportation, shopping, dining and entertainment. View house video 2023-05-06

    This property is off market, which means it's not currently listed for sale or rent on Zillow. This may be different from what's available on other websites or public sources.
    Facts & features

    Interior

    Bedrooms & bathrooms
    • Bedrooms: 4
    • Bathrooms: 3
    Heating
    • Baseboard, Forced air, Electric
    Cooling
    • Central
    Appliances
    • Included: Dishwasher
    Features
    • CeilngFan(s), BayWindow
    • Flooring: Tile, Carpet, Hardwood
    • Has fireplace: Yes
    • Fireplace features: wood stove
    Interior area
    • Total interior livable area: 2,652 sqft

    Property

    Parking
    • Total spaces: 1
    • Parking features: Garage - Attached
    Features
    • Exterior features: Shingle (Not Wood), Stone, Vinyl
    Lot
    • Size: 0.47 Acres
    Details
    • Parcel number: 49037363

    Construction

    Type & style
    • Home type: SingleFamily
    Materials
    • Frame
    Condition
    • Average+
    • Year built: 1972

    Community & neighborhood

    Location
    • Region: Warminster

    Other

    Other facts
    • LocaleListingStatus: ACTIVE
    • Ownership: Fee Simple
    • Appliances: KitCookTop, Disposal, KitBuiltInRa
    • BedroomSecond1Level: Upper 1
    • BedroomThird1Level: Upper 1
    • CookingFuel: GasCooking
    • DiningKitchen: EatInKitchen
    • ElectricService: 200-300AmpEl
    • ExteriorFeatures: Sidewalks, Fencing, ExteriorLght
    • Foundation: ConcreteFoun
    • GarageType: InsideAccess
    • Heating: Electric
    • InteriorFeatures: CeilngFan(s), BayWindow
    • Kitchen1Level: Main
    • LivingRoomLevel: Main
    • MainBedroom: FullBath-MBR
    • OtherRm2Level: Upper 1
    • PoolType: NoPool
    • PropertyCondition: Average+
    • Roof: ShingleRoof, PitchedRoof
    • RoomList: Living Room, Bedroom-Master, Bedroom-Second, Bedroom-Third, Kitchen, Other Room 1, Other Room 2, Family Rm, Bedroom-Fourth, Laundry Room
    • SewerSeptic: Public Sewer
    • State: PA
    • StoryList: Lower 1, Main, Upper 1
    • Water: Public
    • BedroomMaster1Level: Upper 1
    • OtherRm1Level: Main
    • GarageSpaces: 1-CarGarage
    • HotWater: Electric
    • InteriorSquareFeetSource: Seller
    • MainEntrance: Foyer
    • StructureList: Shed
    • Attics: FlooredAttic
    • LotDescription: RearYard, FrontYard, SideYard(s), Trees/Wooded, LevelLot
    • Parking: 3+CarParking, Street
    • LaundryType: UpprFlrLndry
    • BedroomFourth1Level: Upper 1
    • FamilyRoomLevel: Main
    • LaundryRoomLevel: Upper 1
    • Ownership: Fee Simple

    Price history

    DateEventPrice
    5/8/2023Sold$604,000+6%$228/sqft
    Source: Bright MLS #PABU2046084 Report a problem
    4/7/2023Pending sale$570,000$215/sqft
    Source: Berkshire Hathaway HomeServices Fox & Roach, REALTORS #PABU2046084 Report a problem
    4/7/2023Contingent$570,000$215/sqft
    Source: Bright MLS #PABU2046084 Report a problem
    3/29/2023Listed for sale$570,000+78.7%$215/sqft
    Source: Bright MLS #PABU2046084 Report a problem
    6/16/2017Sold$319,000-0.3%$120/sqft
    Source: Public Record Report a problem
    5/13/2017Listed for sale$319,900$121/sqft
    Source: BHHS Fox & Roach-Southampton #6978419 Report a problem

    Public tax history

    YearProperty taxesTax assessment
    2025$7,828 $35,920
    2024$7,828 +6.5%$35,920
    2023$7,348 +2.2%$35,920
    2022$7,191 +2.4%$35,920
    2021$7,023 +1.4%$35,920
    2020$6,925 +11%$35,920 +2.6%
    2018$6,236 +3%$35,000
    2017$6,054 $35,000
    2016$6,054 +3.1%$35,000
    2015$5,871 $35,000
    2014$5,871 $35,000
    2013-- $35,000
    2012-- $35,000
    2011-- $35,000
    2010-- $35,000
    2009-- $35,000
    2008-- $35,000
    2007-- $35,000
    2006-- $35,000
    2005-- $35,000 +300%
    2004-- $8,750
    2003-- $8,750
    2002-- $8,750
    2000-- $8,750

    Find assessor info on the county website

    Neighborhood: 18974

    Nearby schools

    GreatSchools rating
    Schools provided by the listing agent
    • Elementary: WILLOW DALE
    • Middle: Log College
    • High: WILLIAM TENNENT
    • District: Centennial

    Source: The MLS. This data may not be complete. We recommend contacting the local school district to confirm school assignments for this home.

    Get a cash offer in 3 minutes
    Find out how much your home could sell for in as little as 3 minutes with a no-obligation cash offer.
    Estimated market value
    $706,400
    Get a cash offer in 3 minutes
    Find out how much your home could sell for in as little as 3 minutes with a no-obligation cash offer.
    Estimated market value
    $706,400