Preserving the authentic mid-century design dating back to 1962, this home has undergone meticulous restoration, seamlessly marrying the charm of yesteryear with the contemporary luxuries of today. The gated motor court elegantly frames the residence, embraced by a sustainable garden boasting succulents and agave plants, all embraced by the mature trees surrounding the property. Stepping through the custom oversized solid-wood front door, the foyer welcomes you with marble flooring and a grand staircase, setting a sophisticated tone for the entire residence. Ascending the stairs, the main open living area unfolds, featuring a formal living room with a fireplace and expansive windows on either side. Across the way, the formal dining room is adorned with a custom contemporary chandelier and floor-to-ceiling windows. Around the corner is the impeccable chefs kitchen, showcasing Viking appliances and waterfall marble countertops. With a designated breakfast bar, separate breakfast nook, and an additional living space for leisure, this kitchen/living space is the perfect place for effortless entertainment. The primary suite is a sanctuary of spacious relaxation, flooded with natural light from windows on both sides and offering treetop views from all windows. Built-in shelving and a bench create a perfect retreat for unwinding and afternoon reading. The spa-like primary bathroom boasts a floating vanity, separate tub and shower, and skylight, leading seamlessly to the expansive walk-in closet. Three additional bedrooms on this level, each with its own en-suite bathroom featuring the same quality and finishes found throughout the home. Descending downstairs, a fifth bedroom, currently utilized as an office with an attached bathroom, opens up to a flexible space that seamlessly connects to the downstairs family room/game rooma perfect space for hosting family and friends. Outside, just a few steps away leads to the resort-style backyard, surrounded by the curated landscaping and featuring a pool, cabana area, and multiple spaces for additional seating. The property, nestled on nearly half an acre, is surrounded by walls and gates, creating a serene haven, yet only minutes away from South Lake's shopping and dining, The Langham Hotel, Polytechnic School, Caltech, and The Huntington Library and Gardens.
Sold for $3,165,000
Tax assessed value
$3,165,000
1241 Encino Dr, Pasadena, CA 91108
5beds
3,848sqft
Residential
Built in 1962
0.49 Acres Lot
$3,876,900 Zestimate®
$823/sqft
$8,036 Estimated rent
Home value
$3,876,900
$3.53M - $4.30M
$8,036/mo
Zestimate® history
Owner options
List your home for rent
$8,036/mo
Rent Zestimate®
Find your next renter with Zillow Rental Manager. Plus, with online applications, you can quickly screen prospective tenants – for free.
$8,036/mo
Rent Zestimate®
Refinance and save
$20,339/mo
Est. payment
Refinancing to a lower rate could help reduce your monthly payments and save thousands over the life of the loan.
$20,339/mo
Est. payment
Explore your selling options
Work with a Zillow partner agent
Leverage their expertise and Zillow's premium Showcase listings to get your home seen by more buyers.
Get startedList with your own agent
Get your home in front of millions of buyers by listing it on Zillow.
Learn how to do itSell it yourself
Take full control of how buyers see your home on Zillow by listing For Sale by Owner (FSBO).
List your homeWhat's special
Zillow last checked:
Listing updated:
Listed by:
Alphonso Lascano DRE # 01723550 818-800-8848,
Carolwood Estates 310-623-3600,
Bjorn Farrugia DRE # 01864250 310-998-7175,
Carolwood Estates
Bought with:
Caroline Khabbaz, DRE # 01396972
Coldwell Banker Realty
Source: CLAW,MLS#: 23-329322
Facts & features
Interior
Bedrooms & bathrooms
- Bedrooms: 5
- Bathrooms: 5
- Full bathrooms: 5
Rooms
- Room types: Breakfast Area
Heating
- Central
Cooling
- Central Air
Appliances
- Included: Dishwasher, Refrigerator
- Laundry: Laundry Closet
Features
- Flooring: Mixed
- Has fireplace: Yes
- Fireplace features: Living Room
Interior area
- Total structure area: 3,848
- Total interior livable area: 3,848 sqft
Property
Parking
- Total spaces: 2
- Parking features: Garage - 2 Car
- Has garage: Yes
Features
- Levels: Multi/Split
- Stories: 2
- Pool features: In Ground
- Spa features: In Ground
- Has view: Yes
- View description: Canyon, Peek-A-Boo
Lot
- Size: 0.49 Acres
- Dimensions: 119 x 300
Details
- Additional structures: None
- Parcel number: 5325014027
- Zoning: PSR2
- Special conditions: Standard
Construction
Type & style
- Home type: SingleFamily
- Architectural style: Contemporary
- Property subtype: Residential
Condition
- Year built: 1962
Community & HOA
HOA
- Has HOA: No
Location
- Region: Pasadena
Financial & listing details
- Price per square foot: $823/sqft
- Tax assessed value: $3,165,000
- Annual tax amount: $36,443
- Date on market: 12/10/2025
Price history
| Date | Event | Price |
|---|---|---|
| 8/22/2024 | Sold | $3,165,000-14.4%$823/sqft |
Source:  CLAW #23-329322 Report a problem CLAW #23-329322 Report a problem | ||
| 8/8/2024 | Pending sale | $3,699,000$961/sqft |
Source: CLAW #23-329322 Report a problem | ||
| 7/24/2024 | Contingent | $3,699,000$961/sqft |
Source: CLAW #23-329322 Report a problem | ||
| 3/12/2024 | Price change | $3,699,000-1.3%$961/sqft |
Source: CLAW #23-329322 Report a problem | ||
| 11/28/2023 | Price change | $3,749,000-1.3%$974/sqft |
Source: CLAW #23-329322 Report a problem | ||
| 5/1/2023 | Price change | $3,798,000-2.6%$987/sqft |
Source:  Pasadena Foothills MLS #P1-13426 Report a problem Pasadena Foothills MLS #P1-13426 Report a problem | ||
| 1/9/2023 | Price change | $3,898,000-2.5%$1,013/sqft |
Source: Pasadena Foothills MLS #P1-11855 Report a problem | ||
| 11/1/2022 | Listed for sale | $3,998,000+81.7%$1,039/sqft |
Source: Pasadena Foothills MLS #P1-11855 Report a problem | ||
| 4/22/2020 | Sold | $2,200,000-7.9%$572/sqft |
Source:  CRMLS #AR20017308 Report a problem CRMLS #AR20017308 Report a problem | ||
| 4/10/2020 | Pending sale | $2,388,888$621/sqft |
Source: Re/Max Premier Prop Arcadia #AR20017308 Report a problem | ||
| 1/25/2020 | Price change | $2,388,888-8.1%$621/sqft |
Source: Re/Max Premier Prop Arcadia #AR20017308 Report a problem | ||
| 11/16/2019 | Price change | $2,599,8880%$676/sqft |
Source: Re/Max Premier Prop Arcadia #AR19181841 Report a problem | ||
| 10/2/2019 | Price change | $2,600,000-10.3%$676/sqft |
Source: Re/Max Premier Prop Arcadia #AR19181841 Report a problem | ||
| 7/31/2019 | Listed for sale | $2,898,000+71%$753/sqft |
Source: Re/Max Premier Prop Arcadia #AR19181841 Report a problem | ||
| 3/7/2008 | Listing removed | $1,695,000+3%$440/sqft |
Source: Wesley Chee (626) 236-2144 Report a problem | ||
| 6/8/2007 | Sold | $1,645,000-2.9%$427/sqft |
Source: Public Record Report a problem | ||
| 4/14/2007 | Listed for sale | $1,695,000+4.3%$440/sqft |
Source: Wesley Chee (626) 236-2144 Report a problem | ||
| 7/5/2005 | Sold | $1,625,000$422/sqft |
Source: Public Record Report a problem | ||
Public tax history
| Year | Property taxes | Tax assessment |
|---|---|---|
| 2025 | $36,443 +36.8% | $3,165,000 +34.2% |
| 2024 | $26,635 +0.8% | $2,358,840 +2% |
| 2023 | $26,413 +3.6% | $2,312,589 +2% |
| 2022 | $25,488 +4.3% | $2,267,246 +2% |
| 2021 | $24,435 +13.5% | $2,222,791 +10.3% |
| 2020 | $21,529 | $2,015,226 +2% |
| 2019 | $21,529 -2.4% | $1,975,713 +2% |
| 2018 | $22,063 | $1,936,975 +2% |
| 2017 | $22,063 +1.1% | $1,898,996 +2% |
| 2016 | $21,832 +2.1% | $1,861,762 +1.5% |
| 2015 | $21,387 +3.3% | $1,833,798 +2% |
| 2014 | $20,696 | $1,797,877 +2.5% |
| 2012 | -- | $1,754,660 +2% |
| 2011 | -- | $1,720,256 +0.8% |
| 2010 | -- | $1,707,400 -0.2% |
| 2009 | -- | $1,711,457 +2% |
| 2008 | -- | $1,677,900 +1.2% |
| 2007 | -- | $1,657,500 +2% |
| 2006 | -- | $1,625,000 +86.4% |
| 2005 | -- | $871,908 +4% |
| 2004 | -- | $838,053 +1.9% |
| 2003 | -- | $822,694 +2% |
| 2002 | -- | $806,564 +4% |
| 2000 | -- | $775,246 |
Find assessor info on the county website
Neighborhood: South
Nearby homes
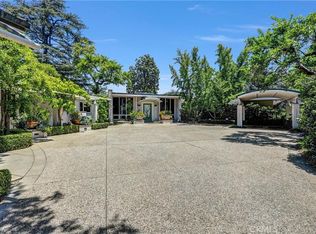
- $3,785,1005 bd6 ba5.3k sqft1265 Encino Dr, Pasadena, CA 91108Off Market
- $8,800,0006 bd9 ba6.9k sqft935 Hillcrest Pl, Pasadena, CA 91106Sold
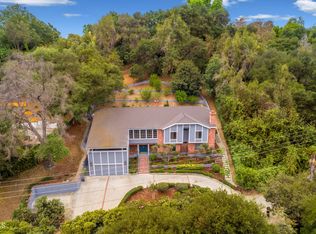
- $4,184,6004 bd5 ba4.1k sqft1233 Encino Dr, Pasadena, CA 91108Off Market
- $5,247,2004 bd4 ba3.6k sqft1240 Encino Dr, San Marino, CA 91108Off Market
- $3,184,6003 bd2 ba2.4k sqft1260 Encino Dr, San Marino, CA 91108Off Market
- $7,391,1004 bd7 ba6.4k sqft945 Hillcrest Pl, Pasadena, CA 91106Off Market
- $3,485,2004 bd3 ba2.7k sqft1220 Encino Dr, San Marino, CA 91108Off Market
- $9,620,0005 bd7 ba7.6k sqft1370 Hillcrest Ave, Pasadena, CA 91106Sold
Nearby schools
GreatSchools rating
- 2/10McKinley SchoolGrades: K-8Distance: 1.2 mi
- 4/10Blair High SchoolGrades: 6-12Distance: 1 mi
Get a cash offer in 3 minutes
Find out how much your home could sell for in as little as 3 minutes with a no-obligation cash offer.
Estimated market value
$3,876,900
Get a cash offer in 3 minutes
Find out how much your home could sell for in as little as 3 minutes with a no-obligation cash offer.
Estimated market value
$3,876,900
- California
- Los Angeles County
- Pasadena
- 91108
- South
- 1241 Encino Dr
Nearby cities
Nearby neighborhoods
Nearby zip codes
Other Pasadena Topics
