Skip main navigation
Closed
  • $1,140,000

    1241 Forest Ave, Wilmette, IL 60091

    5beds
    3,163sqft
    Single Family Residence
    Built in 1904
    9,200 Square Feet Lot
    $1,185,000 Zestimate®
    $360/sqft
    $6,595 Estimated rent

    Home value

    $1,185,000

    $1.07M - $1.32M

    $6,595/mo

    Zestimate® history
    Loading
    Loading...

    Owner options

    List your home for rent

    $6,595/mo

    Rent Zestimate®

    Find your next renter with Zillow Rental Manager. Plus, with online applications, you can quickly screen prospective tenants – for free.

    Learn more

    $6,595/mo

    Rent Zestimate®

    Refinance and save

    $8,154/mo

    Est. payment

    Refinancing to a lower rate could help reduce your monthly payments and save thousands over the life of the loan.

    See today's rates

    $8,154/mo

    Est. payment

    Explore your selling options

    Work with a Zillow partner agent

    Leverage their expertise and Zillow's premium Showcase listings to get your home seen by more buyers.

    Get started

    List with your own agent

    Get your home in front of millions of buyers by listing it on Zillow.

    Learn how to do it

    Sell it yourself

    Take full control of how buyers see your home on Zillow by listing For Sale by Owner (FSBO).

    List your home

    What's special

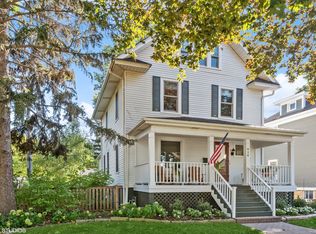
    Third floor bonus spaceNewer hardie board exteriorEat in spaceBeautiful curb appealSpacious yardInviting front porchFormal dining area
    Don't miss this classic East Wilmette, American Four Square home with 5 bedrooms and 2.1 baths, with new and refinished floors! It's hard to beat the location on Forest Avenue...walk to the heart of the downtown, train, parks, school and beach! This home has been lovingly maintained and renovated over the years and is a perfect family home. Newer Hardie Board exterior gives it beautiful curb appeal. Inviting front porch welcomes you into the foyer and grand living room with a wood burning fireplace. Formal dining area is perfect for entertaining. The white kitchen has an island and loads of storage. It also includes an eat in space and opens to a family room. Plus, don't miss the amazing screened in porch that overlooks the spacious yard! The second floor boast five bedrooms, including a primary ensuite. Third floor bonus space has two rooms for flex space. Lower level has a rec room and additional unfinished space for storage. Basement walk out. Don't miss the opportunity to move into the CAGE area!

    Zillow last checked:

    Listing updated:

    Listing courtesy of:

    Sara Brahm 847-881-0200,

    @properties Christie's International Real Estate

    Bought with:

    Chris Katsulis

    THE NAV AGENCY

    Source: MRED as distributed by MLS GRID,MLS#: 12454780MLS Logo

    Facts & features

    Interior

    Bedrooms & bathrooms
    • Bedrooms: 5
    • Bathrooms: 3
    • Full bathrooms: 2
    • 1/2 bathrooms: 1
    Primary bedroom
    • Features: Flooring (Hardwood), Bathroom (Full)
    • Level: Second
    • Area: 285 Square Feet
    • Dimensions: 19X15
    Bedroom 2
    • Features: Flooring (Hardwood)
    • Level: Second
    • Area: 144 Square Feet
    • Dimensions: 12X12
    Bedroom 3
    • Features: Flooring (Hardwood)
    • Level: Second
    • Area: 182 Square Feet
    • Dimensions: 13X14
    Bedroom 4
    • Features: Flooring (Hardwood)
    • Level: Second
    • Area: 143 Square Feet
    • Dimensions: 11X13
    Bedroom 5
    • Features: Flooring (Hardwood)
    • Level: Second
    • Area: 110 Square Feet
    • Dimensions: 10X11
    Bonus room
    • Features: Flooring (Hardwood)
    • Level: Third
    • Area: 216 Square Feet
    • Dimensions: 12X18
    Dining room
    • Features: Flooring (Hardwood)
    • Level: Main
    • Area: 192 Square Feet
    • Dimensions: 12X16
    Eating area
    • Features: Flooring (Hardwood)
    • Level: Main
    • Area: 130 Square Feet
    • Dimensions: 13X10
    Family room
    • Features: Flooring (Hardwood)
    • Level: Main
    • Area: 300 Square Feet
    • Dimensions: 20X15
    Foyer
    • Features: Flooring (Hardwood)
    • Level: Main
    • Area: 105 Square Feet
    • Dimensions: 7X15
    Kitchen
    • Features: Kitchen (Eating Area-Table Space, Island), Flooring (Hardwood)
    • Level: Main
    • Area: 260 Square Feet
    • Dimensions: 13X20
    Laundry
    • Level: Basement
    • Area: 100 Square Feet
    • Dimensions: 10X10
    Living room
    • Features: Flooring (Hardwood)
    • Level: Main
    • Area: 270 Square Feet
    • Dimensions: 18X15
    Recreation room
    • Features: Flooring (Carpet)
    • Level: Basement
    • Area: 375 Square Feet
    • Dimensions: 25X15
    Screened porch
    • Features: Flooring (Hardwood)
    • Level: Main
    • Area: 300 Square Feet
    • Dimensions: 25X12
    Storage
    • Level: Third
    • Area: 300 Square Feet
    • Dimensions: 20X15
    Other
    • Level: Basement
    • Area: 300 Square Feet
    • Dimensions: 20X15
    Heating
    • Natural Gas
    Cooling
    • Central Air, Small Duct High Velocity
    Appliances
    • Included: Double Oven, Microwave, Dishwasher, Refrigerator, Washer, Dryer, Cooktop
    Features
    • Vaulted Ceiling(s)
    • Flooring: Hardwood
    • Windows: Skylight(s)
    • Basement: Partially Finished,Full
    • Attic: Finished,Interior Stair
    • Number of fireplaces: 1
    • Fireplace features: Wood Burning, Living Room
    Interior area
    • Total structure area: 3,663
    • Total interior livable area: 3,163 sqft

    Property

    Parking
    • Total spaces: 3.5
    • Parking features: Garage Door Opener, On Site, Garage Owned, Detached, Off Alley, Owned, Garage
    • Garage spaces: 1.5
    • Has uncovered spaces: Yes
    Accessibility
    • Accessibility features: No Disability Access
    Features
    • Stories: 3
    • Patio & porch: Porch
    • Fencing: Fenced
    Lot
    • Size: 9,200 sqft
    • Dimensions: 50 X 184
    • Features: Corner Lot
    Details
    • Parcel number: 05273190010000
    • Special conditions: None

    Construction

    Type & style
    • Home type: SingleFamily
    • Architectural style: American 4-Sq.
    • Property subtype: Single Family Residence
    Materials
    • Fiber Cement
    • Foundation: Brick/Mortar
    • Roof: Asphalt
    Condition
    • New construction: No
    • Year built: 1904

    Utilities & green energy

    • Electric: Circuit Breakers, 200+ Amp Service
    • Sewer: Public Sewer
    • Water: Public

    Community & neighborhood

    Community
    • Community features: Park, Sidewalks, Street Lights
    Location
    • Region: Wilmette

    HOA & financial

    HOA
    • Services included: None

    Other

    Other facts
    • Listing terms: Conventional
    • Ownership: Fee Simple

    Price history

    DateEventPrice
    10/10/2025Sold$1,140,000-4.9%$360/sqft
    Source: MRED as distributed by MLS GRID #12454780 Report a problem
    10/3/2025Pending sale$1,199,000$379/sqft
    Source: MRED as distributed by MLS GRID #12454780 Report a problem
    9/3/2025Contingent$1,199,000$379/sqft
    Source: MRED as distributed by MLS GRID #12454780 Report a problem
    8/25/2025Listed for sale$1,199,000$379/sqft
    Source: MRED as distributed by MLS GRID #12454780 Report a problem
    8/7/2025Listing removed$1,199,000$379/sqft
    Source: MRED as distributed by MLS GRID #12388462 Report a problem
    7/17/2025Price change$1,199,000-7.7%$379/sqft
    Source: MRED as distributed by MLS GRID #12388462 Report a problem
    7/5/2025Listed for sale$1,299,000$411/sqft
    Source: MRED as distributed by MLS GRID #12388462 Report a problem

    Public tax history

    YearProperty taxesTax assessment
    2024-- $94,433 +0%
    2023$20,074 +2.2%$94,432 -3.3%
    2022$19,646 +20.7%$97,629 +42.2%
    2021$16,281 +1%$68,664
    2020$16,120 +3.2%$68,664 -8%
    2019$15,618 -17.3%$74,635 -12.7%
    2018$18,878 -9.6%$85,533 -5.2%
    2017$20,875 +7.2%$90,240 -3.8%
    2016$19,464 +9%$93,829 +22.8%
    2015$17,855 +1.5%$76,419
    2014$17,593 -5.8%$76,419 -4.5%
    2013$18,673 +16.8%$80,035 +2.6%
    2012$15,990 +3.8%$78,038
    2011$15,401 -17.3%$78,038 -16%
    2010$18,625 +8.5%$92,891 -8.7%
    2009$17,159 +12.9%$101,791 -5%
    2008$15,197 +5.4%$107,149
    2007$14,418 +4.6%$107,149 +32.7%
    2006$13,781 +7.1%$80,723
    2005$12,872 +2.3%$80,723
    2004$12,581 -7.1%$80,723 +7.3%
    2003$13,538 0%$75,231
    2002$13,539 +47.5%$75,231
    2001$9,181 +4.4%$75,231 +53.2%
    2000$8,798 +3.4%$49,111
    1999$8,505 $49,111

    Find assessor info on the county website

    Neighborhood: Ouilmette North

    Nearby schools

    GreatSchools rating
    Schools provided by the listing agent
    • Elementary: Central Elementary School
    • Middle: Highcrest Middle School
    • High: New Trier Twp H.S. Northfield/Wi
    • District: 39

    Source: MRED as distributed by MLS GRID. This data may not be complete. We recommend contacting the local school district to confirm school assignments for this home.

    Get a cash offer in 3 minutes
    Find out how much your home could sell for in as little as 3 minutes with a no-obligation cash offer.
    Estimated market value
    $1,185,000
    Get a cash offer in 3 minutes
    Find out how much your home could sell for in as little as 3 minutes with a no-obligation cash offer.
    Estimated market value
    $1,185,000