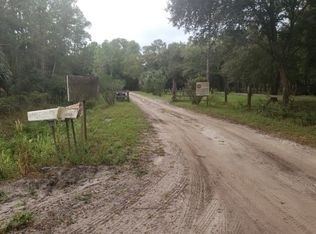
Unique FOUR BEDROOM, THREE BATH Estate with a 2/2 Main House and a 2/1 Guest Home Side-by-Side on a Jaw-Dropping, Secluded THIRTEEN RIVERFRONT ACRES on the ST. JOHNS RIVER with Your Own BOAT RAMP. This is a HORSE-RIDING Paradise with CATTLE on it now…that will Have you Feeling Like You Are a Florida Cowboy Living inside an Edition of National Geographic! HOLY COW! Do you Want room for your own Herd of Horses or to keep Your Cattle…or an Endless Tract to with Room to EXPAND Your own Remote & Wooded Florida Estate? This property literally runs to the Horizon with the Land being 200 Feet Wide and more than HALF a MILE deep… going a long, long, LONG ways back to the St. Johns River. You will have NO NEIGHBORS with an Additional 13 Acres VACANT Parcel on the Left and another 13 Acres VACANT LAND on the Right, all leading down to the QUIETEST Section of the St. Johns River in Florida! Not just Enough Room to Run, but Enough RAW LAND for you…and your Horses & Cattle…to get Lost in! This property has 3 Distinct Sections: The Front Section by the entrance is High-and-Dry OAK & PINE WOODS and contains the TWO HOMES overlooking a Private POND and the Two-Car Carport. Walking Back behind the Home past the POND, You will go through a Gate, past your Huge POLE BARN into the Grassland SAVANNAH Middle-Section, where Cattle, Horses, White-Tailed Deer, Turkeys, Bald Eagles and other Wildlife Hold Sway. Towards the Back of the Property, You Will Cross through Your Own Private CYPRESS DOME to the RIVERFRONT. Here in the Rear portion of the land you can CAMP or Picnic along a Tranquil, Private Riverfront Road and Hard-Packed Sand Boat Ramp. Access to the River can be had by your Own Road going thru the Middle of the Property all the way to the River, yet much easier access for Cars and Boats can be accessed thru the Nearby Private COMMUNITY ACCESS ROAD that will take you past your Own Undisturbed Tributary CREEK brimming with FISH…and the Straight back to the River, a Drive manageable even in a Two-Wheel Drive Vehicle! TWO Detached Homes Side-by-Side Give You and Your Family or Guests Unique Options. The Main Home has TWO Bedrooms, TWO Baths and has a Living Room & Kitchen Full of Bright Southern-Facing Windows Overlooking a Private POND and Your Acres of Florida Wilderness! The Second Home contains TWO Bedrooms and One Bath with an Open Floorplan and Plenty of Room in the Living Area to add in a Second KITCHEN. This Property has Just been Totally RENOVATED having just been totally RE-PLUMBED with a NEW CENTRAL AC Installed, Fresh PAINT Inside and Out… and a BRAND-NEW ROOF just installed that will Give You and Your Family over a Generation in Worry-Free Living. Quaint Osteen is the Orlando Area’s Best Kept Secret Here on the St. Johns River in Central Florida, Just East of Deltona between Orlando and Daytona Beach! You Won’t find any Street lights here…Just Trees, Cattle, the River and Privacy! <iframe width="830" height="450" src="https://www.youtube.com/embed/L2Qb3jbYHUw?si=lfnM9oT2Z4GQn4rK" title="YouTube video player" frameborder="0" allow="accelerometer; autoplay; clipboard-write; encrypted-media; gyroscope; picture-in-picture; web-share" allowfullscreen></iframe>
Sold for $530,000
$530,000
1241 Gee Whiz Ln, Osteen, FL 32764
2beds
1,287sqft
Single Family Residence
Built in 1993
13 Acres Lot
$509,900 Zestimate®
$412/sqft
$1,865 Estimated rent
Home value
$509,900
$423,000 - $612,000
$1,865/mo
Zestimate® history
Owner options
List your home for rent
$1,865/mo
Rent Zestimate®
Find your next renter with Zillow Rental Manager. Plus, with online applications, you can quickly screen prospective tenants – for free.
$1,865/mo
Rent Zestimate®
Refinance and save
$3,693/mo
Est. payment
Refinancing to a lower rate could help reduce your monthly payments and save thousands over the life of the loan.
$3,693/mo
Est. payment
Explore your selling options
Work with a Zillow partner agent
Leverage their expertise and Zillow's premium Showcase listings to get your home seen by more buyers.
Get startedList with your own agent
Get your home in front of millions of buyers by listing it on Zillow.
Learn how to do itSell it yourself
Take full control of how buyers see your home on Zillow by listing For Sale by Owner (FSBO).
List your homeWhat's special
Zillow last checked:
Listing updated:
Listed by:
Scott Garrison, PA 407-339-3200,
RE/MAX TOWN & COUNTRY REALTY 407-695-2066,
Diana Sacoto 407-486-9167,
RE/MAX TOWN & COUNTRY REALTY
Bought with:
Paulette Korr, 3085437
DALTON WADE INC
Source: Stellar MLS,MLS#: O6138447 Originating MLS: Orlando Regional
Originating MLS: Orlando Regional
Facts & features
Interior
Bedrooms & bathrooms
- Bedrooms: 2
- Bathrooms: 2
- Full bathrooms: 2
Rooms
- Room types: Attic, Family Room, Florida Room, Dining Room, Living Room, Garage Apartment, Utility Room
Primary bedroom
- Features: Walk-In Closet(s)
- Level: First
Bedroom 2
- Features: Walk-In Closet(s)
- Level: First
Bedroom 3
- Features: Walk-In Closet(s)
- Level: First
Bedroom 4
- Features: Walk-In Closet(s)
- Level: First
Primary bathroom
- Level: First
Bathroom 2
- Level: First
Bathroom 3
- Level: First
Dining room
- Level: First
Dining room
- Level: First
Family room
- Level: First
Kitchen
- Level: First
Living room
- Level: First
Heating
- Central, Electric
Cooling
- Central Air
Appliances
- Included: Dishwasher, Electric Water Heater, Range, Refrigerator
- Laundry: Inside, Laundry Room
Features
- Ceiling Fan(s), Eating Space In Kitchen, High Ceilings, Living Room/Dining Room Combo, Primary Bedroom Main Floor, Open Floorplan, Solid Wood Cabinets, Thermostat, Walk-In Closet(s)
- Flooring: Carpet, Ceramic Tile, Laminate
- Doors: Sliding Doors
- Has fireplace: No
Interior area
- Total structure area: 2,071
- Total interior livable area: 1,287 sqft
Property
Parking
- Total spaces: 2
- Parking features: Covered, Driveway
- Carport spaces: 2
- Has uncovered spaces: Yes
Features
- Levels: One
- Stories: 1
- Exterior features: Garden, Gray Water System, Lighting
- Fencing: Fenced,Wire
- Has view: Yes
- View description: Trees/Woods, Water, Pond
- Has water view: Yes
- Water view: Water,Pond
- Waterfront features: River Front, River Access, Skiing Allowed
- Body of water: ST. JOHNS RIVER
Lot
- Size: 13 Acres
- Dimensions: 200 x 2766
- Features: Cleared, Conservation Area, Cul-De-Sac, Farm, FloodZone, Level, Oversized Lot, Pasture, Zoned for Horses
Details
- Additional structures: Residence, Barn(s), Guest House
- Parcel number: 3376293
- Zoning: RC
- Special conditions: None
- Horse amenities: None
Construction
Type & style
- Home type: SingleFamily
- Architectural style: Bungalow,Cabin,Cape Cod,Contemporary,Cottage,Custom,Florida,Other,Patio,Ranch,Traditional
- Property subtype: Single Family Residence
Materials
- Wood Frame
- Foundation: Slab
- Roof: Shingle
Condition
- Completed
- New construction: No
- Year built: 1993
Utilities & green energy
- Sewer: Septic Tank
- Water: Well
- Utilities for property: Cable Connected, Electricity Connected, Phone Available
Community & HOA
Community
- Pet fee: $0 monthly
- Subdivision: ST. JOHNS RIVER PARK
HOA
- Has HOA: No
Location
- Region: Osteen
Financial & listing details
- Price per square foot: $412/sqft
- Annual tax amount: $1,953
- Date on market: 9/7/2023
- Cumulative days on market: 98 days
- Listing terms: Cash,Conventional,FHA,USDA Loan,VA Loan
- Ownership: Fee Simple
- Total actual rent: 0
- Electric utility on property: Yes
- Road surface type: Unimproved, Dirt
Price history
| Date | Event | Price |
|---|---|---|
| 1/19/2024 | Sold | $530,000-4.5%$412/sqft |
Source:  Stellar MLS #O6138447 Report a problem Stellar MLS #O6138447 Report a problem | ||
| 12/15/2023 | Pending sale | $555,000$431/sqft |
Source: Stellar MLS #O6138447 Report a problem | ||
| 11/21/2023 | Price change | $555,000-3.5%$431/sqft |
Source: Stellar MLS #O6138447 Report a problem | ||
| 11/13/2023 | Price change | $575,000-13.7%$447/sqft |
Source: Stellar MLS #O6138447 Report a problem | ||
| 11/4/2023 | Price change | $666,500-1.2%$518/sqft |
Source: Stellar MLS #O6138447 Report a problem | ||
| 10/30/2023 | Price change | $674,925-1.5%$524/sqft |
Source: Stellar MLS #O6138447 Report a problem | ||
| 10/20/2023 | Price change | $684,900-1.5%$532/sqft |
Source: Stellar MLS #O6138447 Report a problem | ||
| 9/24/2023 | Price change | $695,000-9.2%$540/sqft |
Source: Stellar MLS #O6138447 Report a problem | ||
| 9/7/2023 | Listed for sale | $765,000$594/sqft |
Source: Stellar MLS #O6138447 Report a problem | ||
Public tax history
Tax history is unavailable.
Neighborhood: 32764
Nearby homes
- $530,0001 bd2 ba1.2k sqft1241 Gee Whiz Dr, Osteen, FL 32764Sold
- $235,000-- bd-- ba-- sqft1237 Gee Whiz Dr, Osteen, FL 32764Sold
- $235,00012.4 Acres1237 Gee Whiz Ln #37, Osteen, FL 32764Sold

- $551,9002 bd3 ba2k sqft1245 Gee Whiz Dr, Osteen, FL 32764Off Market
- $448,0002 bd1 ba924 sqft1240 Gee Whiz Dr, Osteen, FL 32764Off Market
- $390,100-- bd-- ba-- sqft1231 Gee Whiz Dr, Osteen, FL 32764Off Market
- $176,724-- bd-- ba-- sqft1247 Gee Whiz Dr, Osteen, FL 32764Off Market
- $8,5003 bd2 ba1.6k sqft576 River Oaks Dr, Osteen, FL 32764Sold
Nearby schools
GreatSchools rating
- 7/10Osteen Elementary SchoolGrades: PK-5Distance: 4.9 mi
- 4/10Heritage Middle SchoolGrades: 6-8Distance: 6.1 mi
- 4/10Pine Ridge High SchoolGrades: 9-12Distance: 5.3 mi
Schools provided by the listing agent
- Elementary: Osteen Elem
- Middle: Heritage Middle
- High: Pine Ridge High School
Source: Stellar MLS. This data may not be complete. We recommend contacting the local school district to confirm school assignments for this home.
Get a cash offer in 3 minutes
Find out how much your home could sell for in as little as 3 minutes with a no-obligation cash offer.
Estimated market value
$509,900
Get a cash offer in 3 minutes
Find out how much your home could sell for in as little as 3 minutes with a no-obligation cash offer.
Estimated market value
$509,900
- Florida
- Volusia County
- Osteen
- 32764
- 1241 Gee Whiz Ln
Nearby cities
Nearby zip codes
Other Osteen Topics
