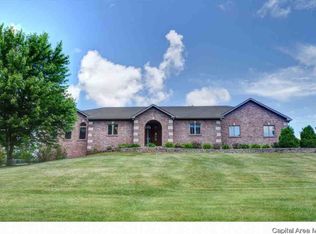
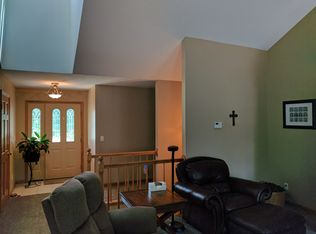
Compare the space, location and price and you won't find a better value. Sitting on nearly an acre, this all-brick beauty offers space, style, and sophistication at every turn. The question will be what will you love most? Will it be the rare 5-car garage (including a heated and cooled lower-level garage)? Or maybe the fact that the home sits on almost a full acre, giving you room to relax, entertain, and enjoy the outdoors? Step inside to discover a thoughtfully designed layout with a main-floor primary suite, complete with an oversized walk-in closet, private bath, and direct access to a 14x16 office—ideal for work-from-home living. Upstairs, you’ll find a secondary ensuite with its own private bath and walk-in closet, while bedrooms 3 and 4 share a Jack-and-Jill bath and also feature walk-in closets—no shortage of storage here! The spacious kitchen is perfect for everyday living and entertaining, with quartz counters, a large island, and an adjacent dining area overlooking the backyard. The finished basement offers even more living space with bonus rooms and a full bath—perfect for a home gym, rec room, or guest quarters. Recent updates include fresh paint, new basement flooring in one of the bonus rooms, updated bathrooms, light fixtures, fans, and a hot water heater. Major improvements like a new roof and five new garage doors (2023/2024) provide peace of mind for years to come. Additional perks include a 15,000 watts generator and radon mitigation system.
Sold for $545,000
$545,000
1241 Gracie Ln, Sherman, IL 62684
5beds
5,340sqft
Single Family Residence, Residential
Built in 1995
-- sqft lot
$578,000 Zestimate®
$102/sqft
$4,704 Estimated rent
Home value
$578,000
$526,000 - $636,000
$4,704/mo
Zestimate® history
Owner options
List your home for rent
$4,704/mo
Rent Zestimate®
Find your next renter with Zillow Rental Manager. Plus, with online applications, you can quickly screen prospective tenants – for free.
$4,704/mo
Rent Zestimate®
Refinance and save
$3,901/mo
Est. payment
Refinancing to a lower rate could help reduce your monthly payments and save thousands over the life of the loan.
$3,901/mo
Est. payment
Explore your selling options
Work with a Zillow partner agent
Leverage their expertise and Zillow's premium Showcase listings to get your home seen by more buyers.
Get startedList with your own agent
Get your home in front of millions of buyers by listing it on Zillow.
Learn how to do itSell it yourself
Take full control of how buyers see your home on Zillow by listing For Sale by Owner (FSBO).
List your homeWhat's special
Finished basementUpdated bathroomsLarge islandJack-and-jill bathMain-floor primary suiteBonus roomsThoughtfully designed layout
Zillow last checked:
Listing updated:
Listed by:
Jami R Winchester Mobl:217-306-1000,
The Real Estate Group, Inc.
Bought with:
Seth A Goodman, 475126097
ME Realty
Source: RMLS Alliance as distributed by MLS GRID,MLS#: CA1035605 Originating MLS: Capital Area Association of Realtors
Originating MLS: Capital Area Association of Realtors
Facts & features
Interior
Bedrooms & bathrooms
- Bedrooms: 5
- Bathrooms: 5
- Full bathrooms: 4
- 1/2 bathrooms: 1
Bedroom 1
- Level: Main
- Dimensions: 17ft 3in x 15ft 6in
Bedroom 2
- Level: Upper
- Dimensions: 13ft 4in x 15ft 6in
Bedroom 3
- Level: Upper
- Dimensions: 16ft 0in x 13ft 4in
Bedroom 4
- Level: Upper
- Dimensions: 13ft 11in x 19ft 7in
Bedroom 5
- Level: Upper
- Dimensions: 12ft 0in x 14ft 0in
Other
- Level: Main
- Dimensions: 12ft 0in x 14ft 0in
Other
- Level: Main
- Dimensions: 14ft 1in x 16ft 1in
Other
- Area: 1292
Additional room
- Description: Breakfast Nook
- Level: Main
- Dimensions: 12ft 5in x 12ft 4in
Additional room 2
- Description: Exercise Room
- Level: Basement
- Dimensions: 21ft 8in x 9ft 4in
Kitchen
- Level: Main
- Dimensions: 13ft 11in x 5ft 9in
Laundry
- Level: Main
- Dimensions: 10ft 11in x 5ft 9in
Living room
- Level: Main
- Dimensions: 17ft 4in x 21ft 7in
Main level
- Area: 2420
Recreation room
- Level: Basement
- Dimensions: 21ft 9in x 25ft 4in
Upper level
- Area: 1628
Heating
- Forced Air
Cooling
- Zoned, Central Air
Appliances
- Included: Dishwasher, Disposal, Microwave, Range, Refrigerator
Features
- Central Vacuum, Solid Surface Counter
- Basement: Partial,Partially Finished
- Number of fireplaces: 1
- Fireplace features: Gas Log
Interior area
- Total structure area: 4,048
- Total interior livable area: 5,340 sqft
Property
Parking
- Total spaces: 5
- Parking features: Attached
- Attached garage spaces: 5
Features
- Levels: Two
- Patio & porch: Patio, Porch
Lot
- Features: Corner Lot, Level
Details
- Parcel number: 07190102001
- Other equipment: Radon Mitigation System
Construction
Type & style
- Home type: SingleFamily
- Property subtype: Single Family Residence, Residential
Materials
- Brick
- Foundation: Concrete Perimeter
- Roof: Shingle
Condition
- New construction: No
- Year built: 1995
Utilities & green energy
- Sewer: Septic Tank
- Water: Public
Community & HOA
Community
- Security: Security System
- Subdivision: None
Location
- Region: Sherman
Financial & listing details
- Price per square foot: $102/sqft
- Tax assessed value: $574,119
- Annual tax amount: $12,246
- Date on market: 4/9/2025
- Cumulative days on market: 1 day
Price history
| Date | Event | Price |
|---|---|---|
| 6/5/2025 | Sold | $545,000$102/sqft |
Source:  RMLS Alliance as distributed by MLS GRID #CA1035605 Report a problem RMLS Alliance as distributed by MLS GRID #CA1035605 Report a problem | ||
| 4/29/2025 | Pending sale | $545,000$102/sqft |
Source: RMLS Alliance as distributed by MLS GRID #CA1035605 Report a problem | ||
| 4/10/2025 | Contingent | $545,000$102/sqft |
Source: RMLS Alliance as distributed by MLS GRID #CA1035605 Report a problem | ||
| 4/9/2025 | Listed for sale | $545,000$102/sqft |
Source: RMLS Alliance as distributed by MLS GRID #CA1035605 Report a problem | ||
| 11/1/2024 | Listing removed | $545,000$102/sqft |
Source: RMLS Alliance as distributed by MLS GRID #CA1029558 Report a problem | ||
| 7/20/2024 | Price change | $545,000-7.6%$102/sqft |
Source: RMLS Alliance as distributed by MLS GRID #CA1029558 Report a problem | ||
| 6/3/2024 | Listed for sale | $590,000+92.8%$110/sqft |
Source: RMLS Alliance as distributed by MLS GRID #CA1029558 Report a problem | ||
| 7/18/2006 | Sold | $306,000$57/sqft |
Source: Public Record Report a problem | ||
Public tax history
| Year | Property taxes | Tax assessment |
|---|---|---|
| 2024 | $12,454 +1.7% | $191,373 +5.9% |
| 2023 | $12,247 +7% | $180,763 +10.4% |
| 2022 | $11,451 +1.5% | $163,720 +4.7% |
| 2021 | $11,287 +4.5% | $156,311 +4.2% |
| 2020 | $10,803 +6.3% | $150,040 -0.4% |
| 2019 | $10,166 | $150,718 +2.4% |
| 2018 | $10,166 +1.7% | $147,214 |
| 2017 | $9,997 +2.2% | $147,214 +2.8% |
| 2016 | $9,780 +5.6% | $143,232 +4.6% |
| 2015 | $9,261 +2.3% | $136,881 +3.2% |
| 2014 | $9,050 +3.6% | $132,649 +4.1% |
| 2013 | $8,738 -3.5% | $127,400 -2.3% |
| 2012 | $9,057 +905.9% | $130,400 -1.2% |
| 2011 | $900 -89.9% | $131,984 +0.4% |
| 2010 | $8,956 +4.4% | $131,471 +4% |
| 2009 | $8,582 +8% | $126,463 +8.6% |
| 2008 | $7,945 +0.2% | $116,497 +2.2% |
| 2007 | $7,933 +2% | $114,033 +3% |
| 2006 | $7,774 | $110,669 |
Find assessor info on the county website
Neighborhood: 62684
Nearby homes
- $574,0005 bd3 ba5.1k sqft1275 Gracie Ln, Sherman, IL 62684Off Market
- $486,0004 bd4 ba3.9k sqft604 Hannah, Sherman, IL 62684Off Market

- $491,0004 bd4 ba3.7k sqft603 Hannah Dr, Sherman, IL 62684Off Market
- $601,8004 bd4 ba5.2k sqft1112 Gracie Ln, Sherman, IL 62684Off Market

- $394,500-- bd-- ba-- sqft1110 Gracie Ln, Sherman, IL 62684Off Market
- $455,800-- bd-- ba-- sqft1108 Gracie Ln, Sherman, IL 62684Off Market
- $451,900-- bd-- ba-- sqft1105 Gracie Ln, Sherman, IL 62684Off Market
- $374,000-- bd-- ba-- sqft1103 Gracie Ln, Sherman, IL 62684Off Market
Nearby schools
GreatSchools rating
- 8/10Sherman Elementary SchoolGrades: PK-4Distance: 1.5 mi
- 8/10Williamsville Jr High SchoolGrades: 5-8Distance: 3.4 mi
- 7/10Williamsville High SchoolGrades: 9-12Distance: 3.2 mi
Schools provided by the listing agent
- High: Williamsville-Sherman CUSD #15
Source: RMLS Alliance as distributed by MLS GRID. This data may not be complete. We recommend contacting the local school district to confirm school assignments for this home.


Get pre-qualified for a loan
At Zillow Home Loans, we can pre-qualify you in as little as 5 minutes with no impact to your credit score.An equal housing lender. NMLS #10287.
Sell for more on Zillow
Get a Zillow Showcase℠ listing at no additional cost and you could sell for .
$578,000
2% more
+$11,560
With Zillow Showcase(estimated)
$589,560
- Illinois
- Sangamon County
- Sherman
- 62684
- 1241 Gracie Ln
Nearby cities
Nearby zip codes
Other Sherman Topics
