Nestled on the serene shores of Orr's Island in
Harpswell, Maine, this exquisite waterfront estate at 1241 Harpswell Island Road offers a rare blend of timeless charm and contemporary elegance.
Spanning 445 feet of diverse waterfront along Gun
Point Cove, the property boasts a deep-water dock, a protected shallow tidal area, sandy shores at low tide, a boat mooring, and a private dock, creating an idyllic coastal retreat.
A quintessential Dutch Colonial seaside cottage,
steeped in nostalgic allure, serves as a charming
three-bedroom, 1.5-bath residence. With easterly
water views, wide-plank wood floors, and vintage
floral wallpaper, this cottage exudes character and
has been a successful Airbnb, offering guests an
authentic Maine experience. The cozy interiors invite relaxation, while the serene backyard provides a picturesque backdrop.
Built in 2009, the main house blends open-concept living with breathtaking easterly and southerly views of both deep and shallow tidal waters. Large windows frame the mature terraced gardens and gently sloping lawn that lead to the water's edge.
The second-story primary en-suite offers elevated
water views and includes a versatile open space,
ideal for additional bedrooms or a private retreat.
A second-story, one-bedroom efficiency apartment with distant water views provides a perfect guest suite or private retreat. Additionally, a separate studio, previously used as an art gallery, offers flexible space for a home business, creative studio, or bunkhouse, adding to the property's versatility.This exceptional Harpswell estate captures the essence of coastal Maine living, offering unparalleled water access, captivating views, and a unique opportunity to own a piece of New England's storied coastline.
Closed
$1,450,000
1241 Harpswell Islands Road, Harpswell, ME 04079
5beds
4,666sqft
Single Family Residence
Built in 1900
1.57 Acres Lot
$1,479,100 Zestimate®
$311/sqft
$4,546 Estimated rent
Home value
$1,479,100
$1.36M - $1.60M
$4,546/mo
Zestimate® history
Owner options
List your home for rent
$4,546/mo
Rent Zestimate®
Find your next renter with Zillow Rental Manager. Plus, with online applications, you can quickly screen prospective tenants – for free.
$4,546/mo
Rent Zestimate®
Refinance and save
$7,314/mo
Est. payment
Refinancing to a lower rate could help reduce your monthly payments and save thousands over the life of the loan.
$7,314/mo
Est. payment
Explore your selling options
Work with a Zillow partner agent
Leverage their expertise and Zillow's premium Showcase listings to get your home seen by more buyers.
Get startedList with your own agent
Get your home in front of millions of buyers by listing it on Zillow.
Learn how to do itSell it yourself
Take full control of how buyers see your home on Zillow by listing For Sale by Owner (FSBO).
List your homeWhat's special
Serene backyardCozy interiorsCaptivating viewsSerene shoresWide-plank wood floorsOne-bedroom efficiency apartmentExquisite waterfront estate
Zillow last checked:
Listing updated:
Listed by:
Legacy Properties Sotheby's International Realty
Bought with:
Vitalius Real Estate Group
Source: Maine Listings,MLS#: 1625005
Facts & features
Interior
Bedrooms & bathrooms
- Bedrooms: 5
- Bathrooms: 5
- Full bathrooms: 4
- 1/2 bathrooms: 1
Primary bedroom
- Features: Full Bath
- Level: Second
- Area: 238 Square Feet
- Dimensions: 17 x 14
Bedroom 1
- Level: First
- Area: 144 Square Feet
- Dimensions: 12 x 12
Bedroom 2
- Level: Second
- Area: 100 Square Feet
- Dimensions: 10 x 10
Bedroom 3
- Level: Second
- Area: 120 Square Feet
- Dimensions: 12 x 10
Bedroom 4
- Level: Second
Bonus room
- Level: Second
- Area: 160 Square Feet
- Dimensions: 8 x 20
Dining room
- Level: First
- Area: 238 Square Feet
- Dimensions: 17 x 14
Dining room
- Features: Dining Area
- Level: First
- Area: 100 Square Feet
- Dimensions: 10 x 10
Family room
- Level: Second
- Area: 364 Square Feet
- Dimensions: 26 x 14
Kitchen
- Features: Kitchen Island, Pantry
- Level: First
- Area: 255 Square Feet
- Dimensions: 17 x 15
Kitchen
- Features: Kitchen Island
- Level: First
- Area: 144 Square Feet
- Dimensions: 12 x 12
Kitchen
- Level: Second
Laundry
- Features: Built-in Features
- Level: First
- Area: 72 Square Feet
- Dimensions: 9 x 8
Living room
- Level: First
- Area: 182 Square Feet
- Dimensions: 13 x 14
Living room
- Features: Wood Burning Fireplace
- Level: First
- Area: 231 Square Feet
- Dimensions: 21 x 11
Living room
- Level: Second
Mud room
- Features: Built-in Features
- Level: First
- Area: 48 Square Feet
- Dimensions: 8 x 6
Mud room
- Level: First
- Area: 88 Square Feet
- Dimensions: 8 x 11
Other
- Level: First
- Area: 595 Square Feet
- Dimensions: 35 x 17
Sunroom
- Level: First
- Area: 165 Square Feet
- Dimensions: 11 x 15
Heating
- Baseboard, Direct Vent Furnace, Direct Vent Heater, Hot Water
Cooling
- None
Appliances
- Included: Dishwasher, Dryer, Gas Range, Refrigerator, Washer
- Laundry: Built-Ins
Features
- 1st Floor Bedroom, Bathtub, In-Law Floorplan, Pantry, Shower, Storage, Primary Bedroom w/Bath
- Flooring: Laminate, Tile, Wood
- Basement: Interior Entry,Unfinished
- Number of fireplaces: 1
Interior area
- Total structure area: 4,666
- Total interior livable area: 4,666 sqft
- Finished area above ground: 4,666
- Finished area below ground: 0
Property
Parking
- Parking features: Paved, 5 - 10 Spaces, On Site
Features
- Has view: Yes
- View description: Scenic
- Body of water: Gun Point Cove
- Frontage length: Waterfrontage: 445,Waterfrontage Owned: 445
Lot
- Size: 1.57 Acres
- Features: Rural, Open Lot, Rolling Slope, Landscaped
Details
- Parcel number: HARPM035L196
- Zoning: CF1,CF2
- Other equipment: Generator
Construction
Type & style
- Home type: SingleFamily
- Architectural style: Cottage,Dutch Colonial
- Property subtype: Single Family Residence
Materials
- Wood Frame, Vinyl Siding
- Foundation: Stone
- Roof: Shingle
Condition
- Year built: 1900
Utilities & green energy
- Electric: Circuit Breakers
- Sewer: Private Sewer
- Water: Private
- Utilities for property: Utilities On
Green energy
- Energy efficient items: Ceiling Fans
Community & HOA
Location
- Region: Orrs Island
Financial & listing details
- Price per square foot: $311/sqft
- Tax assessed value: $949,700
- Annual tax amount: $6,040
- Date on market: 6/2/2025
Price history
| Date | Event | Price |
|---|---|---|
| 10/10/2025 | Sold | $1,450,000-12.1%$311/sqft |
Source:  Maine Listings #1625005 Report a problem Maine Listings #1625005 Report a problem | ||
| 7/16/2025 | Contingent | $1,650,000$354/sqft |
Source: Maine Listings #1625005 Report a problem | ||
| 6/2/2025 | Listed for sale | $1,650,000$354/sqft |
Source: Maine Listings #1625005 Report a problem | ||
Public tax history
| Year | Property taxes | Tax assessment |
|---|---|---|
| 2024 | $6,040 +4.3% | $949,700 |
| 2023 | $5,793 +3.4% | $949,700 |
| 2022 | $5,603 +6.1% | $949,700 +21.2% |
| 2020 | $5,279 +0.6% | $783,300 |
| 2019 | $5,248 +3.4% | $783,300 |
| 2018 | $5,076 +0.3% | $783,300 |
| 2017 | $5,060 +5.4% | $783,300 +4.4% |
| 2016 | $4,800 +8.6% | $750,000 +5.9% |
| 2015 | $4,419 +15.3% | $708,100 +6.8% |
| 2013 | $3,834 | $663,300 |
Find assessor info on the county website
Neighborhood: Orr's Island
Nearby homes
- $2,469,0002 bd3 ba2.2k sqft16 McMaster Ln, Orrs Island, ME 04066Off Market
- $497,5002 bd2 ba1.1k sqft6 Judkins Corner Rd, Orrs Island, ME 04066Off Market
- $646,9003 bd2 ba1.6k sqft4 Judkins Corner Rd, Orrs Island, ME 04066Off Market
- $497,2004 bd2 ba2.3k sqft1264 Harpswell Islands Rd, Orrs Island, ME 04066Off Market
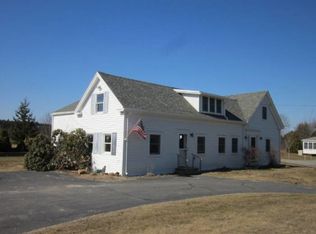
- $760,0002 bd1 ba1.5k sqft15 Judkins Corner Rd, Orrs Island, ME 04066Off Market
- $297,0003 bd3 ba2k sqft3 McMaster Ln, Orrs Island, ME 04066Off Market
- $802,3002 bd1 ba1.3k sqft29 Judkins Corner Rd, Orrs Island, ME 04066Off Market
- $353,1003 bd1 ba1.4k sqft1268 Harpswell Islands Rd, Orrs Island, ME 04066Off Market
Nearby schools
GreatSchools rating
- 9/10Harpswell Community SchoolGrades: K-5Distance: 4.1 mi
- 6/10Mt Ararat Middle SchoolGrades: 6-8Distance: 11.4 mi
- 4/10Mt Ararat High SchoolGrades: 9-12Distance: 10.9 mi
Sell for more on Zillow
Get a Zillow Showcase℠ listing at no additional cost and you could sell for .
$1,479,100
2% more
+$29,582
With Zillow Showcase(estimated)
$1,508,682
Sell for more on Zillow
Get a Zillow Showcase℠ listing at no additional cost and you could sell for .
$1,479,100
2% more
+$29,582
With Zillow Showcase(estimated)
$1,508,682
- Maine
- Cumberland County
- Harpswell
- 04066
- Orr's Island
- 1241 Harpswell Islands Road
