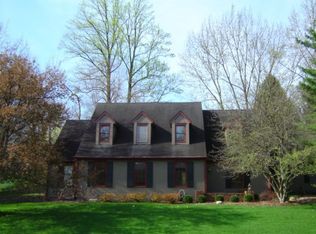
Potential screams from the moment you arrive. This diamond in the rough will just take a little polishing and this home will shoot up in value! This property is so unique and offers so much potential, you need to see it for yourself. Sitting atop a rolling hillside in a classic, Carmel neighborhood with old growth trees. The home features 5 unique areas to enjoy the wooded lot. Two long balconies, a cozy walk out patio from the basement, an open patio for grilling & chilling, and a sun room for sunlight-filled gathering in multiple seasons. The home has 5 bedrooms upstairs, featuring built-ins and walk-in closets, and a 6th bedroom on the main floor that has direct access to the driveway for ease of entering (or could be used as a great office). The home features 2 fireplaces-one in the large living room that feels like you're in a tree house, and the 2nd in the basement for cozy gatherings. The huge family room features massive picture windows that bring the outside in. Don't even get me started on the potential gathering on the 2 balconies...perfect places for reading, drinking coffee, and feeling like you are in your own personal retreat. The basement could be a rec room, studio, exercise room...or all of the above..2 staircases to the basement make it easily accessible and great additional space. There is a fenced area off the driveway that would make a great dog run. Walking among the terraced landscape levels, you feel like you are away from it all, but in reality you are less than a mile to the grade school, and high school. I challenge you, that you have never been in a house like this in Carmel!
Sold
$550,000
1241 Hillcrest Dr, Carmel, IN 46033
6beds
4,676sqft
Residential, Single Family Residence
Built in 1970
0.84 Acres Lot
$708,600 Zestimate®
$118/sqft
$4,134 Estimated rent
Home value
$708,600
$638,000 - $787,000
$4,134/mo
Zestimate® history
Owner options
List your home for rent
$4,134/mo
Rent Zestimate®
Find your next renter with Zillow Rental Manager. Plus, with online applications, you can quickly screen prospective tenants – for free.
$4,134/mo
Rent Zestimate®
Refinance and save
$3,490/mo
Est. payment
Refinancing to a lower rate could help reduce your monthly payments and save thousands over the life of the loan.
$3,490/mo
Est. payment
Explore your selling options
Work with a Zillow partner agent
Leverage their expertise and Zillow's premium Showcase listings to get your home seen by more buyers.
Get startedList with your own agent
Get your home in front of millions of buyers by listing it on Zillow.
Learn how to do itSell it yourself
Take full control of how buyers see your home on Zillow by listing For Sale by Owner (FSBO).
List your homeWhat's special
Zillow last checked:
Listing updated:
Listed by:
Nicole Scherrer 317-506-2374,
United Real Estate Indpls,
Paul Scherrer 317-255-7285,
United Real Estate Indpls
Bought with:
Carl Vargas
F.C. Tucker Company
Krista Robinson
F.C. Tucker Company
Source: MIBOR as distributed by MLS GRID,MLS#: 21994606
Facts & features
Interior
Bedrooms & bathrooms
- Bedrooms: 6
- Bathrooms: 5
- Full bathrooms: 4
- 1/2 bathrooms: 1
- Main level bathrooms: 1
- Main level bedrooms: 1
Primary bedroom
- Features: Carpet
- Level: Upper
- Area: 238 Square Feet
- Dimensions: 17 x 14
Bedroom 2
- Features: Carpet
- Level: Upper
- Area: 196 Square Feet
- Dimensions: 14 x 14
Bedroom 3
- Features: Carpet
- Level: Upper
- Area: 165 Square Feet
- Dimensions: 15 x 11
Bedroom 4
- Features: Carpet
- Level: Upper
- Area: 154 Square Feet
- Dimensions: 14 x 11
Bedroom 5
- Features: Carpet
- Level: Upper
- Area: 132 Square Feet
- Dimensions: 12 x 11
Bedroom 6
- Features: Luxury Vinyl Plank
- Level: Main
- Area: 169 Square Feet
- Dimensions: 13 x 13
Bonus room
- Features: Other
- Level: Basement
- Area: 405 Square Feet
- Dimensions: 27 x 15
Dining room
- Features: Carpet
- Level: Main
- Area: 221 Square Feet
- Dimensions: 17 x 13
Family room
- Features: Engineered Hardwood
- Level: Main
- Area: 351 Square Feet
- Dimensions: 27 x 13
Kitchen
- Features: Tile-Ceramic
- Level: Main
- Area: 156 Square Feet
- Dimensions: 13 x 12
Laundry
- Features: Other
- Level: Basement
- Area: 100 Square Feet
- Dimensions: 10 x 10
Living room
- Features: Carpet
- Level: Main
- Area: 260 Square Feet
- Dimensions: 20 x 13
Sun room
- Features: Tile-Ceramic
- Level: Main
- Area: 195 Square Feet
- Dimensions: 15 x 13
Heating
- Forced Air
Cooling
- Has cooling: Yes
Appliances
- Included: Dishwasher, Down Draft, Dryer, Disposal, Gas Water Heater, MicroHood, Electric Oven, Gas Oven, Refrigerator, Washer, Water Heater
- Laundry: In Basement
Features
- Attic Pull Down Stairs, Bookcases, Central Vacuum, Entrance Foyer, Eat-in Kitchen, Pantry, Supplemental Storage, Walk-In Closet(s)
- Windows: Screens Some, Wood Frames
- Basement: Finished Ceiling,Finished Walls
- Attic: Pull Down Stairs
- Number of fireplaces: 2
- Fireplace features: Basement, Living Room
Interior area
- Total structure area: 4,676
- Total interior livable area: 4,676 sqft
- Finished area below ground: 764
Property
Parking
- Total spaces: 2
- Parking features: Attached, Concrete, Garage Door Opener
- Attached garage spaces: 2
Features
- Levels: Two
- Stories: 2
- Patio & porch: Glass Enclosed, Deck, Patio, Screened
- Exterior features: Balcony, Gas Grill
- Fencing: Fenced,Chain Link,Partial
Lot
- Size: 0.84 Acres
- Features: Corner Lot, Irregular Lot, Suburb, Mature Trees, Wooded
Details
- Additional structures: Storage
- Parcel number: 291029306005000018
- Special conditions: None,As Is,Cosmetics Needed
- Other equipment: Intercom
- Horse amenities: None
Construction
Type & style
- Home type: SingleFamily
- Architectural style: Traditional
- Property subtype: Residential, Single Family Residence
Materials
- Aluminum Siding, Brick
- Foundation: Concrete Perimeter
Condition
- Fixer
- New construction: No
- Year built: 1970
Utilities & green energy
- Water: Municipal/City
- Utilities for property: Electricity Connected, Sewer Connected, Water Connected
Community & HOA
Community
- Subdivision: Cool Creek Estates
HOA
- Has HOA: Yes
- Services included: Association Home Owners, Entrance Common, Other
- HOA fee: $60 annually
- HOA phone: 317-340-8224
Location
- Region: Carmel
Financial & listing details
- Price per square foot: $118/sqft
- Tax assessed value: $567,500
- Annual tax amount: $5,954
- Date on market: 8/9/2024
- Cumulative days on market: 3 days
- Electric utility on property: Yes
Price history
| Date | Event | Price |
|---|---|---|
| 9/6/2024 | Sold | $550,000+5.8%$118/sqft |
Source:  MIBOR as distributed by MLS GRID #21994606 Report a problem MIBOR as distributed by MLS GRID #21994606 Report a problem | ||
| 8/11/2024 | Pending sale | $520,000$111/sqft |
Source: MIBOR as distributed by MLS GRID #21994606 Report a problem | ||
| 8/9/2024 | Listed for sale | $520,000+30.3%$111/sqft |
Source: MIBOR as distributed by MLS GRID #21994606 Report a problem | ||
| 7/19/2019 | Sold | $399,000-6.1%$85/sqft |
Source: MIBOR as distributed by MLS GRID #21640201 Report a problem | ||
| 6/19/2019 | Pending sale | $425,000$91/sqft |
Source: MIBOR REALTOR Association #21640201 Report a problem | ||
| 6/7/2019 | Price change | $425,000-2.3%$91/sqft |
Source: MIBOR REALTOR Association #21640201 Report a problem | ||
| 6/4/2019 | Listed for sale | $434,900$93/sqft |
Source: MIBOR REALTOR Association #21640201 Report a problem | ||
Public tax history
| Year | Property taxes | Tax assessment |
|---|---|---|
| 2025 | $5,818 -2.3% | $567,500 +10.4% |
| 2024 | $5,955 +16% | $514,000 -4.7% |
| 2023 | $5,133 +20.3% | $539,600 +19.5% |
| 2022 | $4,267 +2.8% | $451,600 +19% |
| 2021 | $4,151 +8.1% | $379,400 +2.7% |
| 2020 | $3,840 +6.2% | $369,300 +8% |
| 2019 | $3,615 +6.3% | $342,100 +5% |
| 2018 | $3,401 +109.7% | $325,900 +6.2% |
| 2017 | $1,622 -47.5% | $306,900 +3.2% |
| 2016 | $3,087 +10.4% | $297,300 +10.6% |
| 2014 | $2,795 -9.2% | $268,900 -5.7% |
| 2013 | $3,077 -6.6% | $285,200 -5.6% |
| 2012 | $3,293 -0.2% | $302,200 -4.5% |
| 2011 | $3,301 -4.4% | $316,500 |
| 2010 | $3,451 +20.3% | $316,500 +1% |
| 2009 | $2,869 | $313,400 |
Find assessor info on the county website
Neighborhood: 46033
Nearby homes
- $496,1004 bd3 ba3.6k sqft1409 Cool Creek Dr, Carmel, IN 46033Off Market
- $579,3004 bd2 ba3.5k sqft1311 Ridge Rd, Carmel, IN 46033Off Market
- $649,4003 bd3 ba3.5k sqft1330 Fairbanks Dr, Carmel, IN 46033Off Market
- $580,4004 bd3 ba3.4k sqft1237 Hillcrest Dr, Carmel, IN 46033Off Market
- $492,7004 bd2 ba2.8k sqft1304 Ridge Rd, Carmel, IN 46033Off Market
- $698,4004 bd2 ba3.7k sqft1239 Ridge Rd, Carmel, IN 46033Off Market
- $578,5005 bd4 ba3.9k sqft1333 Fairbanks Dr, Carmel, IN 46033Off Market
- $699,4005 bd3 ba4.5k sqft1411 Cool Creek Dr, Carmel, IN 46033Off Market
Nearby schools
GreatSchools rating
- 8/10Mohawk Trails Elementary SchoolGrades: PK-5Distance: 0.3 mi
- 8/10Clay Middle SchoolGrades: 6-8Distance: 1.2 mi
- 10/10Carmel High SchoolGrades: 9-12Distance: 0.8 mi
Schools provided by the listing agent
- Elementary: Mohawk Trails Elementary School
- Middle: Clay Middle School
Source: MIBOR as distributed by MLS GRID. This data may not be complete. We recommend contacting the local school district to confirm school assignments for this home.
Get a cash offer in 3 minutes
Find out how much your home could sell for in as little as 3 minutes with a no-obligation cash offer.
Estimated market value
$708,600
Get a cash offer in 3 minutes
Find out how much your home could sell for in as little as 3 minutes with a no-obligation cash offer.
Estimated market value
$708,600
- Indiana
- Hamilton County
- Carmel
- 46033
- 1241 Hillcrest Dr
Nearby cities
Nearby neighborhoods
Nearby zip codes
Other Carmel Topics
