Southport Custom Shingle-Style Colonial Designed by renowned architect Jack Franzen, this exquisite six-bedroom, Energy Star-rated home offers timeless design and exceptional efficiency, including geothermal heating and cooling. Privately sited on 2.48 acres of beautifully manicured, level property in a coveted Southport neighborhood, the residence blends classic architecture with modern luxury. Inside, finely crafted details abound-hardwood floors, imported marbles, and custom cabinetry set the tone. Elegant living and entertaining spaces include a formal living room with fireplace, a cozy den/office with fireplace, and a generous family room with yet another fireplace. Numerous French doors open to a sweeping covered porch, inviting effortless indoor-outdoor living. Step outside to enjoy resort-style amenities: a saltwater pool, fire pit, professional-grade, lit tennis court, and expansive patios perfect for gathering and relaxing. This exceptional property offers both convenience and privacy-a rare and refined retreat in the heart of Southport.
Sold for $3,800,000
$3,800,000
1241 Hulls Highway, Fairfield, CT 06890
5beds
8,299sqft
Single Family Residence
Built in 2007
2.48 Acres Lot
$4,029,600 Zestimate®
$458/sqft
$8,634 Estimated rent
Home value
$4,029,600
$3.63M - $4.47M
$8,634/mo
Zestimate® history
Owner options
List your home for rent
$8,634/mo
Rent Zestimate®
Find your next renter with Zillow Rental Manager. Plus, with online applications, you can quickly screen prospective tenants – for free.
$8,634/mo
Rent Zestimate®
Refinance and save
$21,417/mo
Est. payment
Refinancing to a lower rate could help reduce your monthly payments and save thousands over the life of the loan.
$21,417/mo
Est. payment
Explore your selling options
Work with a Zillow partner agent
Leverage their expertise and Zillow's premium Showcase listings to get your home seen by more buyers.
Get startedList with your own agent
Get your home in front of millions of buyers by listing it on Zillow.
Learn how to do itSell it yourself
Take full control of how buyers see your home on Zillow by listing For Sale by Owner (FSBO).
List your homeWhat's special
Zillow last checked:
Listing updated:
Listed by:
On the Harbor Team AFA at William Raveis Real Estate,
Libby Tritschler (203)256-3264,
William Raveis Real Estate 203-255-6841,
Co-Listing Agent: Al Filippone 203-856-7781,
William Raveis Real Estate
Bought with:
Libby Tritschler, RES.0774354
William Raveis Real Estate
Co-Buyer Agent: Al Filippone
William Raveis Real Estate
Source: Smart MLS,MLS#: 24115614
Facts & features
Interior
Bedrooms & bathrooms
- Bedrooms: 5
- Bathrooms: 8
- Full bathrooms: 6
- 1/2 bathrooms: 2
Heating
- Forced Air, Natural Gas
Cooling
- Central Air
Appliances
- Included: Gas Cooktop, Oven/Range, Microwave, Refrigerator, Dishwasher, Washer, Dryer, Wine Cooler, Gas Water Heater, Water Heater, Humidifier
- Laundry: Upper Level
Features
- Sound System, Central Vacuum
- Doors: French Doors
- Basement: Full,Interior Entry,Partially Finished,Walk-Out Access
- Attic: Storage,Floored,Walk-up
- Number of fireplaces: 3
Interior area
- Total structure area: 8,299
- Total interior livable area: 8,299 sqft
- Finished area above ground: 6,381
- Finished area below ground: 1,918
Property
Parking
- Total spaces: 6
- Parking features: Attached, Paved, Driveway, Garage Door Opener, Private, Asphalt
- Attached garage spaces: 3
- Has uncovered spaces: Yes
Features
- Patio & porch: Deck, Covered, Patio
- Exterior features: Fruit Trees, Rain Gutters
- Has private pool: Yes
- Pool features: Gunite, In Ground
- Waterfront features: Walk to Water, Beach Access, Water Community
Lot
- Size: 2.48 Acres
- Features: Few Trees, Level
Details
- Additional structures: Shed(s)
- Parcel number: 136127
- Zoning: AAA
- Other equipment: Generator
Construction
Type & style
- Home type: SingleFamily
- Architectural style: Colonial
- Property subtype: Single Family Residence
Materials
- Cedar, Wood Siding
- Foundation: Concrete Perimeter
- Roof: Wood
Condition
- New construction: No
- Year built: 2007
Utilities & green energy
- Sewer: Septic Tank
- Water: Public
- Utilities for property: Cable Available
Green energy
- Green verification: Built Green Certification, ENERGY STAR Certified Homes, Home Energy Score
- Energy efficient items: Insulation
Community & HOA
Community
- Features: Golf, Health Club, Library, Medical Facilities, Playground, Public Rec Facilities, Shopping/Mall, Tennis Court(s)
- Subdivision: Southport
HOA
- Has HOA: No
Location
- Region: Southport
Financial & listing details
- Price per square foot: $458/sqft
- Tax assessed value: $1,404,340
- Annual tax amount: $39,869
- Date on market: 10/7/2025
Price history
| Date | Event | Price |
|---|---|---|
| 10/6/2025 | Sold | $3,800,000+28.8%$458/sqft |
Source:  Smart MLS #24115614 Report a problem Smart MLS #24115614 Report a problem | ||
| 6/21/2011 | Sold | $2,950,000+13.9%$355/sqft |
Source: Public Record Report a problem | ||
| 2/4/2011 | Sold | $2,590,000-5.8%$312/sqft |
Source: Smart MLS #98478623 Report a problem | ||
| 10/2/2010 | Listed for sale | $2,750,000+10%$331/sqft |
Source: Nicholas H. Fingelly Real Estate, Inc. #98478623 Report a problem | ||
| 7/10/2007 | Sold | $2,500,000$301/sqft |
Source: Smart MLS #98300350 Report a problem | ||
Public tax history
| Year | Property taxes | Tax assessment |
|---|---|---|
| 2025 | $39,869 +1.8% | $1,404,340 |
| 2024 | $39,181 +1.4% | $1,404,340 |
| 2023 | $38,633 +1% | $1,404,340 |
| 2022 | $38,254 +7.1% | $1,404,340 +6.1% |
| 2021 | $35,702 -4.7% | $1,323,280 -5.3% |
| 2020 | $37,448 | $1,397,830 |
| 2019 | $37,448 +1.6% | $1,397,830 |
| 2018 | $36,847 +2.1% | $1,397,830 |
| 2017 | $36,092 +21.6% | $1,397,830 +16.8% |
| 2015 | $29,675 +1.6% | $1,197,070 |
| 2014 | $29,209 +2% | $1,197,070 |
| 2013 | $28,646 +6.5% | $1,197,070 |
| 2011 | $26,898 -3.9% | $1,197,070 -17.6% |
| 2010 | $27,986 +26.8% | $1,452,290 +24.3% |
| 2009 | $22,077 +73.2% | $1,168,090 +70.2% |
| 2008 | $12,750 +8% | $686,210 +1.2% |
| 2007 | $11,804 +4.4% | $678,020 |
| 2006 | $11,303 -8.6% | $678,020 +36% |
| 2005 | $12,360 +6% | $498,400 |
| 2004 | $11,663 +8.8% | $498,400 |
| 2003 | $10,716 +27.2% | $498,400 +72.8% |
| 2001 | $8,422 +85.3% | $288,440 |
| 2000 | $4,546 -41% | $288,440 |
| 1999 | $7,701 | $288,440 |
Find assessor info on the county website
Neighborhood: Southport
Nearby homes
- $1,175,0003 bd3 ba2.2k sqft1213 Cedar Rd, Southport, CT 06890Sold
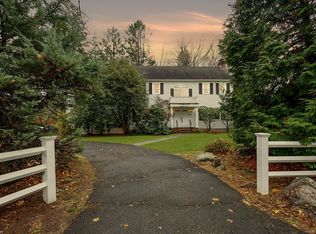
- $3,875,0006 bd8 ba7.3k sqft971 Hulls Farm Rd, Southport, CT 06890Sold
- $1,174,0002 bd2 ba1.6k sqft1177 Cedar Rd, Southport, CT 06890Off Market
- $2,093,4004 bd3 ba3.3k sqft1236 Hulls Hwy, Southport, CT 06890Off Market
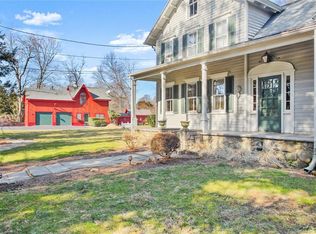
- $1,840,0003 bd4 ba2.7k sqft1001 Hulls Farm Rd, Southport, CT 06890Sold
- $1,780,5004 bd3 ba3.2k sqft1115 Hulls Hwy, Southport, CT 06890Off Market
- $1,082,5002 bd2 ba1.5k sqft1118 Cedar Rd, Southport, CT 06890Off Market
- $3,787,5005 bd6 ba6.3k sqft1133 Cedar Rd, Southport, CT 06890Off Market
Nearby schools
GreatSchools rating
- 10/10Dwight Elementary SchoolGrades: K-5Distance: 2 mi
- 8/10Roger Ludlowe Middle SchoolGrades: 6-8Distance: 2.1 mi
- 9/10Fairfield Ludlowe High SchoolGrades: 9-12Distance: 2.1 mi
Schools provided by the listing agent
- Elementary: Mill Hill
- Middle: Roger Ludlowe
- High: Fairfield Ludlowe
Source: Smart MLS. This data may not be complete. We recommend contacting the local school district to confirm school assignments for this home.
Sell for more on Zillow
Get a Zillow Showcase℠ listing at no additional cost and you could sell for .
$4,029,600
2% more
+$80,592
With Zillow Showcase(estimated)
$4,110,192
- Connecticut
- Fairfield County
- Fairfield
- 06890
- Southport
- 1241 Hulls Highway
Nearby cities
Nearby neighborhoods
Nearby zip codes
Other Fairfield Topics
