Discover an extraordinary lakeside retreat where breathtaking scenery, thoughtful design, and income potential come together in one remarkable property. Tucked away at the end of a quiet cul-de-sac on the shores of Beluga Lake, this home offers an unparalleled lifestyle with sweeping views of Beluga Lake, Grewingk glacier, protected wetlands and towering mountains.From sunrise over the mountains to the evening alpenglow reflected across the water, every window showcases the beauty that makes Homer one of Alaska's most sought-after destinations. The thoughtfully designed main residence features natural wood, rough hewn beams, vaulted ceilings and a spacious open living area that blends warmth, comfort and functionality with two 3/4 bathrooms and one-bedroom. A cozy wood stove and new natural gas furnace create an inviting atmosphere year-round, while oversized windows flood the home with natural light and frame spectacular views in every direction. Designed for those who love to cook and entertain, the kitchen is equipped with premium Blue Star and Viking appliances, generous workspace, and an open layout that keeps Alaska's incredible scenery front and center. Adding exceptional versatility is a spacious lofted dry cabin, with a private dedicated 3/4 bath just steps away, that serves as guest accommodations, a private office, artist's studio, or peaceful retreat. With an established rental history of $1,250 per month, it provides immediate income potential while maintaining privacy for both owner and guest. Step outside onto the expansive lake view patio and soak in the peaceful surroundings from your private two-person hot tub. Eagles soar overhead, sandhill cranes frequent the wetlands, moose wander nearby, and the ever-changing skies over Kachemak Bay provide a daily visual masterpiece unlike anywhere else. The detached one-car garage with dedicated shop space offers plenty of room for vehicles, outdoor equipment, tools, fishing gear, hobby projects, or additional storage. High-speed internet and city utilities combine modern convenience with Alaska's rugged beauty, making the property equally suited for full-time living, remote work, or a luxury getaway. Buyers may appreciate the opportunity to explore future development possibilities, such as a boardwalk to your private lakeside float plane dock, subject to verification of zoning, permitting, and applicable regulations. If all of this wasn't enough, utility usage is so reasonable: Utilities not on Property Disclosure Ware/Sewer $48/mo Electric $92/Mo Natural gas $86/Mo Trash pickup (optional) $42/Mo This is a rare opportunity to own an Alaska retreat where every season brings unforgettable scenery, exceptional recreation, and the chance to generate supplemental rental income. Whether you're searching for a year-round residence, an unforgettable vacation home, or an investment in one of Alaska's most iconic coastal communities, 1241 Iris Court delivers a lifestyle that is truly second to none.
Pending
$529,500
1241 Iris Ct, Homer, AK 99603
2beds
1,264sqft
Single Family Residence
Built in 1997
2.34 Acres Lot
$513,000 Zestimate®
$419/sqft
$-- HOA
What's special
- 9 days |
- 1,229 |
- 50 |
Likely to sell faster than
Zillow last checked:
Listing updated:
Listed by:
Angie Newby,
Homer Real Estate,
Margaux Sheppard,
Homer Real Estate
Source: AKMLS,MLS#: 26-8604
Facts & features
Interior
Bedrooms & bathrooms
- Bedrooms: 2
- Bathrooms: 3
- 3/4 bathrooms: 3
Heating
- Fireplace(s), Floor Furnace, Natural Gas, Wood Stove
Appliances
- Laundry: Washer &/Or Dryer Hookup
Features
- Arctic Entry, Solid Surface Counter, Vaulted Ceiling(s), Wood Counters
- Flooring: Carpet, Ceramic Tile, Cork, Hardwood
- Has basement: No
- Has fireplace: Yes
- Fireplace features: Gas, Wood Burning Stove
- Common walls with other units/homes: No Common Walls
Interior area
- Total structure area: 1,264
- Total interior livable area: 1,264 sqft
Property
Parking
- Total spaces: 1
- Parking features: Garage Door Opener, Detached, No Carport
- Garage spaces: 1
Features
- Levels: Two
- Stories: 2
- Patio & porch: Deck/Patio
- Exterior features: Private Yard
- Spa features: Heated
- Has view: Yes
- View description: Glacier, Lake, Mountain(s), Wetlands
- Has water view: Yes
- Water view: Lake,Wetlands
- Waterfront features: Waterfront, Lake Front, Lake Privileges
- Body of water: Beluga Lake
Lot
- Size: 2.34 Acres
- Features: Covenant/Restriction, Cul-De-Sac, Fire Service Area, City Lot, Corner Lot, Road Service Area, Views
- Topography: Level,Wetlands
Details
- Additional structures: Workshop
- Parcel number: 17914030&17914031
- Zoning: UR
- Zoning description: Urban Residential
Construction
Type & style
- Home type: SingleFamily
- Property subtype: Single Family Residence
Materials
- Wood Frame - 2x6, Masonry, Wood Siding
- Foundation: Sono Tubes
- Roof: Asphalt,Composition,Shingle
Condition
- New construction: No
- Year built: 1997
- Major remodel year: 2017
Details
- Builder name: Scott Bauer
Utilities & green energy
- Sewer: Public Sewer
- Water: Public
- Utilities for property: Electric, Phone Connected, Cable Available
Community & HOA
Location
- Region: Homer
Financial & listing details
- Price per square foot: $419/sqft
- Tax assessed value: $341,700
- Annual tax amount: $3,368
- Date on market: 7/12/2026
- Road surface type: Gravel
Estimated market value
$513,000
$487,000 - $539,000
$2,431/mo
Price history
| Date | Event | Price |
|---|---|---|
| 7/21/2026 | Pending sale | $529,500$419/sqft |
Source:  AKMLS #26-8604 Report a problem AKMLS #26-8604 Report a problem | ||
| 7/18/2026 | Listed for sale | $529,500+12.9%$419/sqft |
Source: AKMLS #26-8604 Report a problem | ||
| 6/30/2023 | Sold | -- |
Source: AKMLS #23-5954 Report a problem | ||
| 6/9/2023 | Pending sale | $469,000$371/sqft |
Source: AKMLS #23-5954 Report a problem | ||
| 6/2/2023 | Listed for sale | $469,000$371/sqft |
Source: AKMLS #23-5954 Report a problem | ||
| 11/29/2007 | Sold | -- |
Source: AKMLS #07-14508 Report a problem | ||
Public tax history
| Year | Property taxes | Tax assessment |
|---|---|---|
| 2025 | $3,352 +1.3% | $341,700 +5.9% |
| 2024 | $3,310 -5.6% | $322,600 +0.4% |
| 2023 | $3,508 +490.5% | $321,200 +6.4% |
| 2022 | $594 +11.6% | $302,000 +4.8% |
| 2021 | $532 +8% | $288,300 +3.1% |
| 2020 | $493 | $279,500 +3.8% |
| 2019 | $493 +10.4% | $269,200 +7.3% |
| 2018 | $446 -84.5% | $250,800 -7.8% |
| 2017 | $2,884 +17.9% | $272,000 +9.3% |
| 2016 | $2,445 | $248,800 +6.1% |
| 2015 | $2,445 | $234,500 +5.1% |
| 2014 | $2,445 | $223,200 +3.6% |
| 2013 | -- | $215,400 -1.1% |
| 2012 | -- | $217,700 +0.6% |
| 2011 | -- | $216,400 +10.4% |
| 2010 | -- | $196,100 +11.7% |
| 2009 | -- | $175,500 -5.4% |
| 2008 | -- | $185,600 +12.5% |
| 2007 | -- | $165,000 +14.5% |
| 2006 | -- | $144,100 +17.8% |
| 2005 | -- | $122,300 |
| 2004 | -- | -- |
| 2003 | -- | -- |
| 2002 | -- | -- |
| 2001 | -- | -- |
| 2000 | -- | -- |
Find assessor info on the county website
Monthly payment
Est. payment
Payment breakdown
Explore the cost of this home by adjusting the details. Changes won't be saved.Climate risks
Neighborhood: 99603
Nearby schools
GreatSchools rating
- NAPaul Banks Elementary SchoolGrades: PK-2Distance: 0.4 mi
- 10/10Homer Middle SchoolGrades: 7-8Distance: 1.6 mi
- 8/10Homer High SchoolGrades: 9-12Distance: 0.6 mi
Schools provided by the listing agent
- Elementary: Paul Banks/Homer
- Middle: Homer
- High: Homer
Source: AKMLS. This data may not be complete. We recommend contacting the local school district to confirm school assignments for this home.
- $638,600-- bd2 ba2.3k sqft1281 Iris Ct, Homer, AK 99603Off Market
- $36,800-- bd-- ba-- sqft1237 Dahl St, Homer, AK 99603Off Market
- $513,1004 bd3 ba2.1k sqft3958 Mattox Rd, Homer, AK 99603Off Market
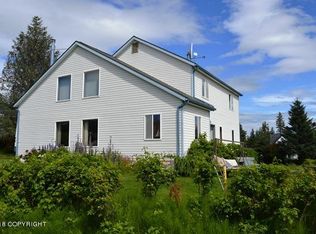
- $288,900-- bd2 ba1.1k sqft1293 Iris Ct, Homer, AK 99603Off Market
- $--0.3 AcresL45 Dahl St, Homer, AK 99603Sold
- $501,7003 bd2 ba2k sqft3966 Mattox Rd, Homer, AK 99603Off Market
- $21,000-- bd-- ba-- sqft1215 Dahl St, Homer, AK 99603Off Market
- $380,7003 bd2 ba941 sqft1318 Iris Ct, Homer, AK 99603Off Market
A local agent can set up tours, give advice and negotiate with sellers.
Similar homes
- $485,0003 bd2 ba1.7k sqft67524 Walter Thomas Rd, Homer, AK 99603For Sale

 MLS ID #26-8601, Becky Turkington, Kachemak Real Estate Group Real Broker. AKMLS
 - $498,0003 bd2 ba1.5k sqft502 Rangeview Ave, Homer, AK 99603For Sale
 MLS ID #26-7495, Valerie Buss, Kachemak Real Estate Group Real Broker. AKMLS
 - $465,0003 bd3 ba1.3k sqft4923 Clover Ln, Homer, AK 99603For Sale
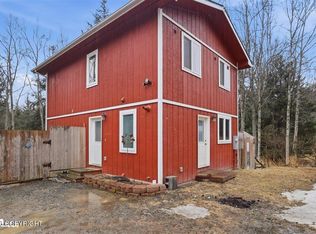 MLS ID #26-4134, Holland Reini, Kachemak Real Estate Group Real Broker. AKMLS
 - $575,0003 bd2 ba1.6k sqft59826 Winding Trails Ln, Homer, AK 99603For Sale
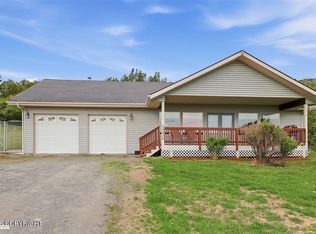 MLS ID #26-7466, Angie Newby, Homer Real Estate. AKMLS
 - $364,0002 bd1 ba864 sqft4266 Shirley Ct, Homer, AK 99603For SaleMLS ID #26-8574, Charles Anderson, Story Real Estate. AKMLS
- $497,0003 bd2 ba1.3k sqft4006 Mullikin St, Homer, AK 99603For SaleMLS ID #26-1534, Becky Turkington, Kachemak Real Estate Group Real Broker. AKMLS
- $380,0002 bd1 ba1.1k sqft1060 Jeffery Ave, Homer, AK 99603For SaleMLS ID #26-7756, Jennifer Seymour, Bay Realty. AKMLS
- $490,0003 bd2 ba1.1k sqft53498 E End Rd, Homer, AK 99603For SaleMLS ID #26-3194, Gina Pelaia, Berkshire Hathaway HomeServices Alaska Realty. AKMLS
- $437,0002 bd1 ba1.2k sqft2175 Aspen Ln, Homer, AK 99603For SaleMLS ID #26-5691, Ana Reid, Story Real Estate. AKMLS
- $346,0002 bd2 ba1.2k sqft2158 Aspen Ln, Homer, AK 99603For SaleMLS ID #26-4798, Brenda Hays, Wavefront. AKMLS
- $619,0003 bd3 ba1.2k sqft55700 Saber Ave W, Homer, AK 99603For SaleMLS ID #26-4881, Joleen H Brooks, Berkshire Hathaway HomeServices Alaska Realty. AKMLS
- $648,0003 bd3 ba1.6k sqft2100 Jack Gist Way, Homer, AK 99603For SaleMLS ID #26-9033, Christopher L Story, Story Real Estate. AKMLS
- $449,0003 bd2 ba1.2k sqft1481 Cantrell Creek Rd, Homer, AK 99603For SaleMLS ID #26-7171, Holland Reini, Kachemak Real Estate Group Real Broker. AKMLS
- $439,0002 bd1 ba900 sqft40895 Seaview Cir, Homer, AK 99603For SaleMLS ID #26-507, Joleen H Brooks, Berkshire Hathaway HomeServices Alaska Realty. AKMLS
- $429,0003 bd2 ba1.3k sqft1570 Cantrell Creek Rd, Homer, AK 99603For SaleMLS ID #26-4104, Joleen H Brooks, Berkshire Hathaway HomeServices Alaska Realty. AKMLS
- $399,0003 bd2 ba1.2k sqft628 Soundview Ave, Homer, AK 99603For SaleMLS ID #26-3281, Holland Reini, Kachemak Real Estate Group Real Broker. AKMLS
- $450,0003 bd2 ba1.6k sqft53635 McBride Ave, Homer, AK 99603For SaleMLS ID #26-5168, Gina Pelaia, Berkshire Hathaway HomeServices Alaska Realty. AKMLS
- $429,0003 bd2 ba1.3k sqft1590 Cantrell Creek Rd, Homer, AK 99603For SaleMLS ID #25-5103, Gina Pelaia, Berkshire Hathaway HomeServices Alaska Realty. AKMLS
- $429,0003 bd2 ba1.3k sqft1610 Cantrell Creek Rd, Homer, AK 99603For SaleMLS ID #26-4105, Joleen H Brooks, Berkshire Hathaway HomeServices Alaska Realty. AKMLS
- $629,0003 bd3 ba1.5k sqft40055 Johnna Cir, Homer, AK 99603For SaleMLS ID #25-13054, Claire Kiesel, Bay Realty. AKMLS
