Skip main navigation
Sold for $640,000
  • $640,000

    1241 Jade Pl, Ogden, IA 50212

    4beds
    2,088sqft
    Single Family Residence, Residential
    Built in 1977
    1 Acres Lot
    $625,700 Zestimate®
    $307/sqft
    $2,244 Estimated rent

    Home value

    $625,700

    $594,000 - $657,000

    $2,244/mo

    Zestimate® history
    Loading
    Loading...

    Owner options

    List your home for rent

    $2,244/mo

    Rent Zestimate®

    Find your next renter with Zillow Rental Manager. Plus, with online applications, you can quickly screen prospective tenants – for free.

    Learn more

    $2,244/mo

    Rent Zestimate®

    Refinance and save

    $3,818/mo

    Est. payment

    Refinancing to a lower rate could help reduce your monthly payments and save thousands over the life of the loan.

    See today's rates

    $3,818/mo

    Est. payment

    Explore your selling options

    Work with a Zillow partner agent

    Leverage their expertise and Zillow's premium Showcase listings to get your home seen by more buyers.

    Get started

    List with your own agent

    Get your home in front of millions of buyers by listing it on Zillow.

    Learn how to do it

    Sell it yourself

    Take full control of how buyers see your home on Zillow by listing For Sale by Owner (FSBO).

    List your home

    What's special

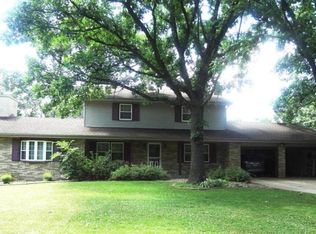
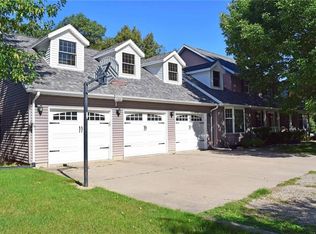
    Located just beyond Seven Oaks Recreation, 1241 Jade Place in Ogden offers resort-style living with the convenience of easy access to Highway 30 and a quick commute to Ankeny, Boone, and Ames. This entertainer's dream property features a chef's kitchen designed to impress with a gigantic island, double ovens, and an open flow into the dining area perfect for hosting gatherings of any size. The spacious main floor includes a beautiful primary suite with a stunning bathroom and huge walk-in closet. There is also another main floor bedroom with its own ensuite bathroom, making it ideal for guests or multi-generational living. The large living room and convenient laundry room with attached half bath add even more functionality to the home. Downstairs, you'll find two more bedrooms, a full bathroom, and ample storage space. The true showstopper, however, is the incredible backyard oasis featuring an in-ground pool, private setting, all-weather deck, screened porch, and the impressive additional 4-car garage known as the 'pool house.' Every detail of this property was designed for comfort, entertaining, and enjoying life at home.

    Zillow last checked:

    Listing updated:

    Listed by:

    Laura Vander Wilt 515-232-6175,

    Friedrich Realty

    Bought with:

    Elin L Herrman, S35417

    Friedrich Realty

    Source: CIBR,MLS#: 70289MLS Logo

    Facts & features

    Interior

    Bedrooms & bathrooms
    • Bedrooms: 4
    • Bathrooms: 5
    • Full bathrooms: 1
    • 3/4 bathrooms: 3
    • 1/2 bathrooms: 1
    Primary bedroom
    • Level: Main
    Bedroom 2
    • Level: Main
    Bedroom 3
    • Level: Basement
    Bedroom 4
    • Level: Basement
    Primary bathroom
    • Level: Main
    Other
    • Level: Main
    Half bathroom
    • Level: Main
    Full bathroom
    • Level: Basement
    Dining room
    • Level: Main
    Family room
    • Level: Basement
    Kitchen
    • Level: Main
    Laundry
    • Level: Main
    Living room
    • Level: Main
    Utility room
    • Level: Basement
    Heating
    • Propane
    Cooling
    • Central Air
    Appliances
    • Included: Dishwasher, Disposal, Microwave, Range, Refrigerator
    • Laundry: Main Level
    Features
    • Ceiling Fan(s)
    • Flooring: Luxury Vinyl, Carpet
    • Basement: Sump Pump
    • Has fireplace: Yes
    Interior area
    • Total structure area: 2,088
    • Total interior livable area: 2,088 sqft
    • Finished area above ground: 2,088

    Property

    Parking
    • Parking features: Garage
    • Has garage: Yes
    Features
    • Patio & porch: Patio
    Lot
    • Size: 1 Acres
    Details
    • Parcel number: 088327031050015
    • Zoning: Rural Res
    • Special conditions: Standard

    Construction

    Type & style
    • Home type: SingleFamily
    • Property subtype: Single Family Residence, Residential
    Materials
    • Fiber Cement Board
    • Foundation: Block
    Condition
    • Year built: 1977

    Utilities & green energy

    • Sewer: Septic Tank, Public Sewer

    Community & HOA

    HOA
    • Has HOA: Yes
    • HOA fee: $350 yearly
    Location
    • Region: Ogden

    Financial & listing details

    • Price per square foot: $307/sqft
    • Tax assessed value: $423,060
    • Annual tax amount: $4,232
    • Date on market: 5/27/2026

    Price history

    DateEventPrice
    8/21/2026Sold$640,000-1.4%$307/sqft
    Source: CIBR #70289 Report a problem
    5/27/2026Listed for sale$649,000+170.4%$311/sqft
    Source: CIBR #70289 Report a problem
    11/26/2018Sold$240,000+10.1%$115/sqft
    Source: Public Record Report a problem
    5/27/2005Sold$218,000$104/sqft
    Source: CIBR #18215 Report a problem

    Public tax history

    YearProperty taxesTax assessment
    2025$4,232 +4.7%$423,060 +8.1%
    2024$4,042 +6.3%$391,295
    2023$3,802 +1.8%$391,295 +27.8%
    2022$3,736 -1.4%$306,208
    2021$3,790 +21.5%$306,208 +5%
    2020$3,120 -13.1%$291,671 +18.5%
    2019$3,590 +5.8%$246,145 -8.5%
    2018$3,394 -5.1%$268,953 +6.4%
    2017$3,578 +6.4%$252,850
    2016$3,362 $252,850
    2015$3,362 +0.7%$252,850
    2014$3,340 +6.2%$252,850
    2013$3,146 -19%--
    2012$3,882 +20.5%--
    2011$3,222 +3.9%--
    2010$3,100 +4.1%--
    2009$2,978 +8.5%--
    2008$2,744 -0.4%--
    2007$2,756 --
    Find assessor info on the county website

    Neighborhood: 50212

    Nearby schools

    GreatSchools rating
    Get pre-qualified for a loan
    At Zillow Home Loans, we can pre-qualify you in as little as 5 minutes with no impact to your credit score.

    An equal housing lender. NMLS #10287.