Historic architecture meets modern refinement! Lower Garden District "corner store" residence sits 1 block from the Garden District and is conveniently situated between Magazine Street and St. Charles Avenue. The home showcases incredible details, natural lighting aplenty, and tasteful updates throughout! Enter through the iron gates on Josephine, admiring intricate Victorian architectural design elements, lantern & shutters. Double parlor living features soaring ceilings, hardwood floors, beautiful mantels, plantation shutters, floor to ceiling windows and a lovely front staircase. These spaces beautifully open to the left side of the home where the dining room is centered by a stunning antique chandelier. Gorgeous arches overlook the spacious but intimate "corner store" den space with a charming stamped ceiling. The fabulous and spacious kitchen in the rear offers an island, large picture windows, great pantry space, high end stainless appliances, a beadboard ceiling, a breakfast nook, gorgeous custom cabinetry, and a second staircase to upstairs. Fun & vibrant wallpaper delights in the powder bath and laundry space. Upstairs has 4 fully private bedrooms - each with their own en suite bath --- including the primary which is truly magnificent. The suite offers ample bedroom space with 9 foot walk-through windows to a private balcony, custom built-ins around the historic mantel, a large closet, and a chic primary bath with double vanity, soaking tub, shower & extra storage. The rear brick courtyard offers a large, private space to relax - including a covered patio. Rare 2 car garage allows for easy parking at all hours -- and bonus storage space! This home has been
incredibly well maintained and has numerous updates. Walk to Mardi Gras parades, Trinity Episcopal School, and countless stores & restaurants on Magazine and St Charles! Do not miss this fabulous historic property in a wonderful neighborhood.
Closed
Price Unknown
1241 Josephine St, New Orleans, LA 70130
4beds
3,012sqft
Single Family Residence
Built in 1920
3,070 Square Feet Lot
$1,250,300 Zestimate®
$--/sqft
$5,275 Estimated rent
Home value
$1,250,300
$1.10M - $1.43M
$5,275/mo
Zestimate® history
Owner options
List your home for rent
$5,275/mo
Rent Zestimate®
Find your next renter with Zillow Rental Manager. Plus, with online applications, you can quickly screen prospective tenants – for free.
$5,275/mo
Rent Zestimate®
Refinance and save
Refinancing to a lower rate could help reduce your monthly payments and save thousands over the life of the loan.
Explore your selling options
Work with a Zillow partner agent
Leverage their expertise and Zillow's premium Showcase listings to get your home seen by more buyers.
Get startedList with your own agent
Get your home in front of millions of buyers by listing it on Zillow.
Learn how to do itSell it yourself
Take full control of how buyers see your home on Zillow by listing For Sale by Owner (FSBO).
List your homeWhat's special
Tasteful updatesRear brick courtyardCustom built-insPlantation shuttersIncredible detailsCovered patioHigh end stainless appliances
Zillow last checked:
Listing updated:
Listed by:
Rachael Kansas 504-220-9941,
RE/MAX N.O. Properties
Bought with:
Stephanie Henne
Crescent Sotheby's International
Source: GSREIN,MLS#: 2497673
Facts & features
Interior
Bedrooms & bathrooms
- Bedrooms: 4
- Bathrooms: 5
- Full bathrooms: 4
- 1/2 bathrooms: 1
Primary bedroom
- Description: Flooring: Wood
- Level: Second
- Dimensions: 13.6 x 25.1
Bedroom
- Description: Flooring: Wood
- Level: Second
- Dimensions: 13.3 x 21.1
Bedroom
- Description: Flooring: Wood
- Level: Second
- Dimensions: 13,3 x 10.1
Bedroom
- Description: Flooring: Wood
- Level: Second
- Dimensions: 13.6 x 10.1
Den
- Description: Flooring: Tile
- Level: First
- Dimensions: 13.3 x 23
Dining room
- Description: Flooring: Wood
- Level: First
- Dimensions: 13.3 x 16.7
Living room
- Description: Flooring: Wood
- Level: First
- Dimensions: 13.6 x 31.1
Heating
- Central
Cooling
- Central Air
Appliances
- Included: Microwave, Oven, Range, Refrigerator
- Laundry: Washer Hookup, Dryer Hookup
Features
- Pantry
- Has fireplace: No
- Fireplace features: None
Interior area
- Total structure area: 3,728
- Total interior livable area: 3,012 sqft
Property
Parking
- Parking features: Garage, Two Spaces
- Has garage: Yes
Features
- Levels: Two
- Stories: 2
- Patio & porch: Brick
- Pool features: None
Lot
- Size: 3,070 Square Feet
- Dimensions: 32 x 96
- Features: Corner Lot, City Lot
Details
- Additional structures: Other
- Parcel number: 411206307
- Special conditions: None
Construction
Type & style
- Home type: SingleFamily
- Architectural style: Victorian
- Property subtype: Single Family Residence
Materials
- Wood Siding
- Foundation: Raised
- Roof: Shingle
Condition
- Excellent
- Year built: 1920
Utilities & green energy
- Sewer: Public Sewer
- Water: Public
Community & HOA
Community
- Security: Closed Circuit Camera(s)
HOA
- Has HOA: No
Location
- Region: New Orleans
Financial & listing details
- Tax assessed value: $1,100,600
- Annual tax amount: $14,527
- Date on market: 4/21/2025
Price history
| Date | Event | Price |
|---|---|---|
| 6/9/2025 | Sold | -- |
Source:  GSREIN #2497673 Report a problem GSREIN #2497673 Report a problem | ||
| 5/12/2025 | Contingent | $1,150,000$382/sqft |
Source: GSREIN #2497673 Report a problem | ||
| 4/21/2025 | Listed for sale | $1,150,000+19.2%$382/sqft |
Source: GSREIN #2497673 Report a problem | ||
| 10/23/2020 | Sold | -- |
Source: GSREIN #2264230 Report a problem | ||
| 9/21/2020 | Pending sale | $965,000$320/sqft |
Source: RE/MAX N.O. Properties #2264230 Report a problem | ||
| 9/17/2020 | Price change | $965,000-3.3%$320/sqft |
Source: RE/MAX N.O. Properties #2264230 Report a problem | ||
| 8/17/2020 | Price change | $998,000-9.3%$331/sqft |
Source: RE/MAX N.O. Properties #2264230 Report a problem | ||
| 8/6/2020 | Listed for sale | $1,100,000+22.4%$365/sqft |
Source: RE/MAX N.O. Properties #2264230 Report a problem | ||
| 10/24/2018 | Sold | -- |
Source: Public Record Report a problem | ||
| 9/20/2018 | Pending sale | $899,000$298/sqft |
Source: LATTER & BLUM INC/REALTORS #2159714 Report a problem | ||
| 6/29/2018 | Price change | $899,000-3.3%$298/sqft |
Source: LATTER & BLUM INC/REALTORS #2159714 Report a problem | ||
| 6/8/2018 | Listed for sale | $930,000$309/sqft |
Source: LATTER & BLUM INC/REALTORS #2159714 Report a problem | ||
Public tax history
| Year | Property taxes | Tax assessment |
|---|---|---|
| 2026 | $14,527 +33.6% | $110,060 +23.3% |
| 2025 | $10,874 -1.5% | $89,230 |
| 2024 | $11,037 -9% | $89,230 -4.1% |
| 2023 | $12,128 -3.2% | $93,000 +5% |
| 2022 | $12,524 +11.2% | $88,580 +13.8% |
| 2021 | $11,267 +3.7% | $77,850 +4.8% |
| 2020 | $10,862 -3.2% | $74,250 |
| 2019 | $11,218 +10.2% | $74,250 |
| 2018 | $10,182 | $74,250 |
| 2017 | $10,182 -1.9% | $74,250 -10% |
| 2016 | $10,382 -9.4% | $82,500 +21.6% |
| 2015 | $11,462 | $67,840 +73.9% |
| 2014 | $11,462 +13.6% | $39,000 +32.8% |
| 2013 | $10,086 | $29,360 |
| 2012 | -- | $29,360 |
| 2011 | -- | $29,360 -13.6% |
| 2010 | -- | $34,000 |
| 2009 | -- | $34,000 |
| 2007 | -- | $34,000 |
Find assessor info on the county website
Neighborhood: Lower Garden District
Nearby homes
- $---- bd-- ba-- sqft1239 Josephine St, New Orleans, LA 70130Off Market
- $433,4002 bd1 ba1k sqft1235 Josephine St, New Orleans, LA 70130Off Market
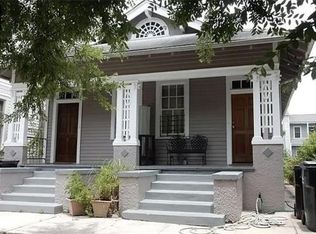
- $293,6002 bd1 ba1k sqft1237 Josephine St, New Orleans, LA 70130Off Market
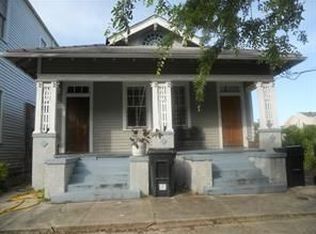
- $--2 bd2 ba1.1k sqft2034 Chestnut St, New Orleans, LA 70130Sold

- $1,685,9004 bd2 ba5.8k sqft1305 Josephine St, New Orleans, LA 70130Off Market
- $485,2004 bd2 ba2.2k sqft2030 Chestnut St, New Orleans, LA 70130Off Market
- $--3 bd3 ba1.8k sqft1325 Josephine St #B, New Orleans, LA 70130Sold
- $--2 bd2 ba1.3k sqft1325 Josephine St UNIT A, New Orleans, LA 70130Sold
Nearby schools
GreatSchools rating
- 7/10Benjamin Franklin Elementary Math And ScienceGrades: PK-8Distance: 2.3 mi
- 2/10Rooted SchoolGrades: 9-10Distance: 1.5 mi
- 8/10Mary McLeod Bethune Elementary School of Literature & TechnologyGrades: PK-8Distance: 4.4 mi
Get a cash offer in 3 minutes
Find out how much your home could sell for in as little as 3 minutes with a no-obligation cash offer.
Estimated market value
$1,250,300
Get a cash offer in 3 minutes
Find out how much your home could sell for in as little as 3 minutes with a no-obligation cash offer.
Estimated market value
$1,250,300
- Louisiana
- Orleans Parish
- New Orleans
- 70130
- Lower Garden District
- 1241 Josephine St
Nearby cities
Nearby neighborhoods
Nearby zip codes
Other New Orleans Topics
