Skip main navigation
Closed
  • $1,100,000

    1241 Judson Ave, Evanston, IL 60202

    4beds
    --sqft
    Single Family Residence
    Built in 1899
    3,750 Square Feet Lot
    $1,367,400 Zestimate®
    $--/sqft
    $5,810 Estimated rent

    Home value

    $1,367,400

    $1.27M - $1.48M

    $5,810/mo

    Zestimate® history
    Loading
    Loading...

    Owner options

    List your home for rent

    $5,810/mo

    Rent Zestimate®

    Find your next renter with Zillow Rental Manager. Plus, with online applications, you can quickly screen prospective tenants – for free.

    Learn more

    $5,810/mo

    Rent Zestimate®

    Refinance and save

    $6,475/mo

    Est. payment

    Refinancing to a lower rate could help reduce your monthly payments and save thousands over the life of the loan.

    See today's rates

    $6,475/mo

    Est. payment

    Explore your selling options

    Work with a Zillow partner agent

    Leverage their expertise and Zillow's premium Showcase listings to get your home seen by more buyers.

    Get started

    List with your own agent

    Get your home in front of millions of buyers by listing it on Zillow.

    Learn how to do it

    Sell it yourself

    Take full control of how buyers see your home on Zillow by listing For Sale by Owner (FSBO).

    List your home

    What's special

    Decorative fireplaceGreat space for playHigh ceilingsTall ceilingsGuest roomBeautiful primary suiteJust blocks from lake
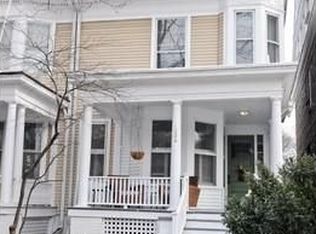
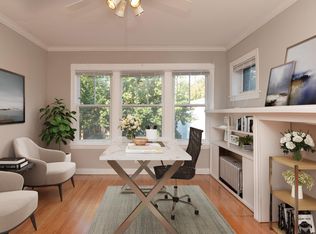
    Lakeshore historic district beauty! Lovely inviting porch welcomes you at this victorian duplex. Enter into the large wonderful foyer that is the center of the house. From here you see into the living room, lovely bay windows, decorative fireplace and tall ceilings, the beautiful staircase, the dining room with amazing built ins and fireplace( also decorative) that connects you to the light-filled white kitchen. Easy access to the deck and professionally landscaped yard from here. Second floor offers a beautiful primary suite, 2 additional bedrooms, a full bath and an office, all with high ceilings, amazing moldings and an abundance of windows and light. Third floor has a great bright play room, guest room and full bath. Semi finished basement with great space for play! Laundry and terrific storage. No garage. This house has so much character, it is truly special! Plenty of street parking. JUST BLOCKS FROM LAKE, DEMPSTER ST SHOPS, CTA & DOWNTOWN

    Zillow last checked:

    Listing updated:

    Listing courtesy of:

    Annika Valdiserri 847-881-0200,

    @properties Christie's International Real Estate

    Bought with:

    Julie Fleetwood

    Jameson Sotheby's International Realty

    Source: MRED as distributed by MLS GRID,MLS#: 11991145MLS Logo

    Facts & features

    Interior

    Bedrooms & bathrooms
    • Bedrooms: 4
    • Bathrooms: 4
    • Full bathrooms: 4
    Primary bedroom
    • Features: Flooring (Hardwood), Bathroom (Full)
    • Level: Second
    • Area: 228 Square Feet
    • Dimensions: 19X12
    Bedroom 2
    • Features: Flooring (Hardwood)
    • Level: Second
    • Area: 132 Square Feet
    • Dimensions: 12X11
    Bedroom 3
    • Features: Flooring (Hardwood)
    • Level: Second
    • Area: 120 Square Feet
    • Dimensions: 12X10
    Bedroom 4
    • Features: Flooring (Hardwood)
    • Level: Second
    • Area: 192 Square Feet
    • Dimensions: 16X12
    Dining room
    • Features: Flooring (Hardwood)
    • Level: Main
    • Area: 180 Square Feet
    • Dimensions: 15X12
    Foyer
    • Level: Main
    • Area: 323 Square Feet
    • Dimensions: 17X19
    Kitchen
    • Features: Kitchen (Eating Area-Table Space), Flooring (Hardwood)
    • Level: Main
    • Area: 176 Square Feet
    • Dimensions: 11X16
    Laundry
    • Level: Basement
    • Area: 45 Square Feet
    • Dimensions: 5X9
    Living room
    • Features: Flooring (Hardwood)
    • Level: Main
    • Area: 180 Square Feet
    • Dimensions: 15X12
    Office
    • Level: Third
    • Area: 256 Square Feet
    • Dimensions: 16X16
    Play room
    • Features: Flooring (Carpet)
    • Level: Third
    • Area: 260 Square Feet
    • Dimensions: 10X26
    Recreation room
    • Level: Basement
    • Area: 494 Square Feet
    • Dimensions: 19X26
    Heating
    • Natural Gas, Forced Air
    Cooling
    • Central Air
    Appliances
    • Included: Range, Microwave, Dishwasher, Refrigerator, Washer, Dryer, Disposal, Stainless Steel Appliance(s)
    Features
    • Flooring: Hardwood
    • Windows: Screens, Skylight(s)
    • Basement: Partially Finished,Full
    • Attic: Finished
    • Number of fireplaces: 3
    • Fireplace features: Decorative, Living Room, Master Bedroom, Other
    Interior area
    • Total structure area: 0

    Property

    Accessibility
    • Accessibility features: No Disability Access
    Features
    • Stories: 3
    • Patio & porch: Deck, Porch
    • Fencing: Fenced
    Lot
    • Size: 3,750 sqft
    • Dimensions: 25 X 150
    • Features: Landscaped
    Details
    • Parcel number: 11192020030000
    • Special conditions: None
    • Other equipment: Ceiling Fan(s)

    Construction

    Type & style
    • Home type: SingleFamily
    • Property subtype: Single Family Residence
    Materials
    • Aluminum Siding
    • Foundation: Brick/Mortar
    • Roof: Asphalt
    Condition
    • New construction: No
    • Year built: 1899

    Utilities & green energy

    • Electric: Circuit Breakers, 200+ Amp Service
    • Sewer: Public Sewer
    • Water: Lake Michigan

    Community & neighborhood

    Location
    • Region: Evanston

    HOA & financial

    HOA
    • Services included: None

    Other

    Other facts
    • Listing terms: Conventional
    • Ownership: Fee Simple

    Price history

    DateEventPrice
    5/1/2024Sold$1,100,000-7.9%
    Source: MRED as distributed by MLS GRID #11991145 Report a problem
    4/4/2024Contingent$1,195,000
    Source: MRED as distributed by MLS GRID #11991145 Report a problem
    3/24/2024Listed for sale$1,195,000+99.2%
    Source: MRED as distributed by MLS GRID #11991145 Report a problem
    12/8/2014Sold$600,000
    Source: Public Record Report a problem
    10/1/2014Sold$600,000-9%
    Source: MRED as distributed by MLS GRID #08625089 Report a problem
    7/31/2014Price change$659,000-2.9%
    Source: Evanston - WEICHERT, REALTORS - Lakeshore Partners #08625089 Report a problem
    5/28/2014Listed for sale$679,000
    Source: Evanston - WEICHERT, REALTORS - Lakeshore Partners #08625089 Report a problem

    Public tax history

    YearProperty taxesTax assessment
    2024-- $95,000
    2023$22,998 +4.2%$95,000
    2022$22,067 -5.9%$95,000 +7.5%
    2021$23,462 +1.4%$88,409
    2020$23,149 +2.7%$88,409 -8.1%
    2019$22,540 +43%$96,202 +67.2%
    2018$15,765 +2.7%$57,542
    2017$15,353 +5.4%$57,542
    2016$14,562 +18%$57,542 +25%
    2015$12,345 +1%$46,040
    2014$12,227 +13.5%$46,040
    2013$10,777 +4.1%$46,040 -4.3%
    2012$10,353 +2.6%$48,094
    2011$10,087 +8.1%$48,094
    2010$9,327 -0.3%$48,094 -8.1%
    2009$9,353 +8.9%$52,352 -4%
    2008$8,588 +10.7%$54,534
    2007$7,757 -10.2%$54,534 +9.4%
    2006$8,637 +1.1%$49,839
    2005$8,546 +3.8%$49,839
    2004$8,229 +7.6%$49,839 +32.7%
    2003$7,652 +2.8%$37,563
    2002$7,442 +10.3%$37,563
    2001$6,745 +1.7%$37,563 +20.9%
    2000$6,630 +2.5%$31,082
    1999$6,466 $31,082

    Find assessor info on the county website

    Neighborhood: Chicago-Dempster

    Nearby schools

    GreatSchools rating
    Schools provided by the listing agent
    • Elementary: Dewey Elementary School
    • Middle: Nichols Middle School
    • High: Evanston Twp High School
    • District: 65

    Source: MRED as distributed by MLS GRID. This data may not be complete. We recommend contacting the local school district to confirm school assignments for this home.

    Get a cash offer in 3 minutes
    Find out how much your home could sell for in as little as 3 minutes with a no-obligation cash offer.
    Estimated market value
    $1,367,400
    Get a cash offer in 3 minutes
    Find out how much your home could sell for in as little as 3 minutes with a no-obligation cash offer.
    Estimated market value
    $1,367,400