Skip main navigation
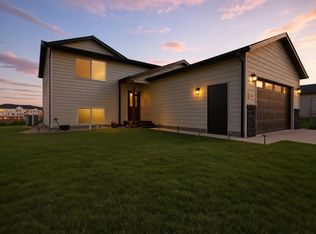
New construction
$409,900
3beds
1,325sqft

1241 Kenai Dr, Box Elder, SD 57719

3beds
1,325sqft
Single family residence
Built in 2024
7,840 sqft
2 Attached garage spaces
$309 price/sqft

What's special

Oversized islandTimeless designLed under-cabinet lightingStunning night reflections backsplashQuality constructionPremium craftsmanshipOpen-concept floor plan

Welcome to another exceptional home by TNT Homes & Construction, where premium craftsmanship, timeless design, and quality finishes come standard. With 1,325 finished square feet and 2,325 total square feet, this home offers nearly 1,000 unfinished square feet, providing an outstanding opportunity to build instant equity while creating the additional living ...

11 days
|
148
|
4
|
Source: Black Hills AOR,MLS#: 176307MLS Logo
Travel times

Living Room

Kitchen

Primary Bedroom

Zillow last checked:

Listing updated:

Listed by:

JOEY ONEAL 605-786-8776,

RE/MAX ADVANTAGE,

BRYAN ANDERSON 605-593-6740,

RE/MAX ADVANTAGE

Source: Black Hills AOR,MLS#: 176307MLS Logo

Facts & features

Interior

Bedrooms & bathrooms
  • Bedrooms: 3
  • Bathrooms: 3
  • Full bathrooms: 3
Bathroom
  • Features: Shower Only, Shower/Tub, Walk-In Closet(s)
Dining room
  • Features: Breakfast Bar, Combination
Heating
  • Electric, Forced Air
Cooling
  • Has cooling: Yes
Features
  • Flooring: Carpet, Laminate
  • Has basement: Yes
  • Has fireplace: No
  • Fireplace features: None
Interior area
  • Total structure area: 2,325
  • Total interior livable area: 1,325 sqft
Video & virtual tour

Property

Parking
  • Total spaces: 2
  • Parking features: Attached, Two Car
  • Attached garage spaces: 2
  • Has uncovered spaces: Yes
  • Details: Garage Size(591 sqft), Driveway Exposure(North)
Features
  • Levels: Split Foyer
  • Fencing: None
  • Has view: Yes
  • View description: Neighborhood
Lot
  • Size: 7,840.8 Square Feet
  • Features: Level
Details
  • Parcel number: 2127412016

Construction

Type & style
  • Home type: SingleFamily
  • Property subtype: Single Family Residence
Materials
  • Frame
  • Foundation: Concrete Perimeter
  • Roof: Composition
Condition
  • Completed
  • New construction: Yes
  • Year built: 2024

Community & HOA

Community
  • Subdivision: Northern Lights
HOA
  • Amenities included: None
  • Services included: None
Location
  • Region: Box Elder

Financial & listing details

  • Price per square foot: $309/sqft
  • Tax assessed value: $371,900
  • Annual tax amount: $1,384
  • Date on market: 6/30/2026

Price history

DateEventPrice
6/30/2026Listed for sale$409,900$309/sqft
Source: Black Hills AOR #176307 Report a problem
6/18/2026Listing removed$409,900$309/sqft
Source: Black Hills AOR #177704 Report a problem
3/2/2026Listed for sale$409,900$309/sqft
Source: Black Hills AOR #177704 Report a problem
3/1/2026Listing removed$409,900$309/sqft
Source: Black Hills AOR #176307 Report a problem
10/29/2025Listed for sale$409,900+2.5%$309/sqft
Source: Black Hills AOR #176307 Report a problem
9/2/2025Listing removed$399,900$302/sqft
Source: Black Hills AOR #173532 Report a problem
6/21/2025Contingent$399,900$302/sqft
Source: Black Hills AOR #173532 Report a problem
1/2/2025Listed for sale$399,900$302/sqft
Source: Black Hills AOR #171796 Report a problem
12/6/2024Listing removed$399,900$302/sqft
Source: Black Hills AOR #170417 Report a problem
9/4/2024Listed for sale$399,900$302/sqft
Source: Black Hills AOR #170417 Report a problem
9/3/2024Listing removed$399,900$302/sqft
Source: Black Hills AOR #168538 Report a problem
5/9/2024Listed for sale$399,900$302/sqft
Source: Black Hills AOR #168538 Report a problem

Public tax history

YearProperty taxesTax assessment
2025$1,384 +100%$371,900 +307.3%
2024$692 $91,300 +107%
2023-- $44,100

Find assessor info on the county website

Monthly payment

Est. payment
$2,459/mo
Principal & interest
$2114
Property taxes
$345
More affordability toolsChevron Right

Estimated market value

$408,800

$388,000 - $429,000

$1,905/mo

Climate risks

Explore flood, wildfire, and other predictive climate risk information for this property on First Street®️.

Neighborhood: 57719

Nearby schools

Valley View Elementary - 13
Grades K-51.6 miles
4/10
GreatSchools® Rating
Test Score Rating
3/10
Student Progress Rating
5/10
East Middle School - 30
Grades 6-81.4 miles
N/A
GreatSchools® Rating
Central High School - 41
Grades 9-124.7 miles
2/10
GreatSchools® Rating
Test Score Rating
2/10
College Readiness Rating
2/10