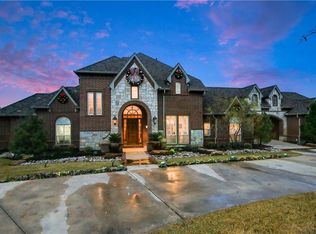
Inviting car enthusiasts,equestrians,and those who strive to enjoy life from the comfort of their home. Recently updated, nestled in Saddlebrook Estates, offering 8 miles of equestrian riding trails, and stocked ponds to fish.Head into the newly renovated home,greeted w luxury hardwood floors leading you into the open concept, exuding architectural features. Grandeur amenities include home library & theater, game room w wet bar.Chef grade appliances, oversized island, breakfast nook & formal dining area. Head turning designer primary suite offers built-in fireplace,the primary en suite provides an oversized walk-in shower, soaking tub,dedicaated sit at vanity,and his&her closets. Meander outside, past the resort style pool, outdoor kitchen area, and meticulous landscaping to find yourself at the Climate-controlled auto garage that offers a built-in compressor, roll up doors, carport and full bath. The second floor is ideal for gameroom, or apartment conversion.
Sold
Price Unknown
1241 Kentucky Derby Dr, Bartonville, TX 76226
5beds
4,924sqft
Single Family Residence
Built in 2001
4.05 Acres Lot
$2,473,400 Zestimate®
$--/sqft
$6,311 Estimated rent
Home value
$2,473,400
$2.32M - $2.65M
$6,311/mo
Zestimate® history
Owner options
List your home for rent
$6,311/mo
Rent Zestimate®
Find your next renter with Zillow Rental Manager. Plus, with online applications, you can quickly screen prospective tenants – for free.
$6,311/mo
Rent Zestimate®
Refinance and save
$1,284/mo
Est. payment
Refinancing to a lower rate could help reduce your monthly payments and save thousands over the life of the loan.
$1,284/mo
Est. payment
Explore your selling options
Work with a Zillow partner agent
Leverage their expertise and Zillow's premium Showcase listings to get your home seen by more buyers.
Get startedList with your own agent
Get your home in front of millions of buyers by listing it on Zillow.
Learn how to do itSell it yourself
Take full control of how buyers see your home on Zillow by listing For Sale by Owner (FSBO).
List your homeWhat's special
Built-in fireplaceApartment conversionClimate-controlled auto garageOutdoor kitchen areaResort style poolHome libraryFormal dining area
Zillow last checked:
Listing updated:
Listed by:
Jollete Ryon 0524021 817-832-8583,
Compass RE Texas, LLC 469-485-7806
Bought with:
Anthea Adair
Fathom Realty
Source: NTREIS,MLS#: 20566525
Facts & features
Interior
Bedrooms & bathrooms
- Bedrooms: 5
- Bathrooms: 4
- Full bathrooms: 3
- 1/2 bathrooms: 1
Primary bedroom
- Features: Closet Cabinetry, Dual Sinks, En Suite Bathroom, Fireplace, Garden Tub/Roman Tub, Sitting Area in Primary, Walk-In Closet(s)
- Level: First
- Dimensions: 19 x 18
Bedroom
- Features: Ceiling Fan(s), En Suite Bathroom, Split Bedrooms, Walk-In Closet(s)
- Level: Second
- Dimensions: 15 x 12
Bedroom
- Features: En Suite Bathroom, Split Bedrooms, Walk-In Closet(s)
- Level: Second
- Dimensions: 20 x 14
Bedroom
- Features: En Suite Bathroom, Split Bedrooms, Walk-In Closet(s)
- Level: Second
- Dimensions: 15 x 11
Primary bathroom
- Features: Built-in Features, Closet Cabinetry, Dual Sinks, En Suite Bathroom, Garden Tub/Roman Tub, Sitting Area in Primary
- Level: First
- Dimensions: 23 x 15
Breakfast room nook
- Features: Eat-in Kitchen
- Level: First
- Dimensions: 12 x 12
Dining room
- Features: Ceiling Fan(s)
- Level: First
- Dimensions: 15 x 12
Other
- Features: En Suite Bathroom
- Level: First
- Dimensions: 9 x 5
Other
- Features: Built-in Features, Jack and Jill Bath
- Level: Second
- Dimensions: 10 x 5
Game room
- Level: Second
- Dimensions: 19 x 17
Kitchen
- Features: Built-in Features, Eat-in Kitchen, Kitchen Island, Pantry, Stone Counters, Walk-In Pantry
- Level: First
- Dimensions: 23 x 14
Living room
- Features: Built-in Features, Fireplace
- Level: First
- Dimensions: 24 x 19
Media room
- Level: Second
- Dimensions: 21 x 19
Office
- Features: Built-in Features, Other
- Level: First
- Dimensions: 16 x 14
Utility room
- Features: Built-in Features, Closet, Utility Sink
- Level: First
- Dimensions: 11 x 7
Heating
- Central, Natural Gas, Zoned
Cooling
- Central Air, Ceiling Fan(s), Electric, Zoned
Appliances
- Included: Some Gas Appliances, Built-In Gas Range, Built-In Refrigerator, Double Oven, Dishwasher, Gas Cooktop, Disposal, Gas Oven, Gas Range, Microwave, Plumbed For Gas, Range, Refrigerator, Some Commercial Grade, Vented Exhaust Fan, Wine Cooler
- Laundry: Washer Hookup, Electric Dryer Hookup, Laundry in Utility Room, Stacked
Features
- Wet Bar, Built-in Features, Chandelier, Decorative/Designer Lighting Fixtures, Double Vanity, Eat-in Kitchen, High Speed Internet, Kitchen Island, Open Floorplan, Pantry, Cable TV, Walk-In Closet(s)
- Flooring: Hardwood, Tile, Wood
- Has basement: No
- Number of fireplaces: 2
- Fireplace features: Bedroom, Living Room
Interior area
- Total interior livable area: 4,924 sqft
Property
Parking
- Total spaces: 6
- Parking features: Additional Parking, Circular Driveway, Covered, Carport, Detached Carport, Direct Access, Driveway, Garage, Inside Entrance, Kitchen Level, Oversized, Garage Faces Side, Storage, Boat, RV Access/Parking
- Attached garage spaces: 4
- Carport spaces: 2
- Covered spaces: 6
- Has uncovered spaces: Yes
Features
- Levels: Two
- Stories: 2
- Patio & porch: Rear Porch, Other, Patio, Covered, Deck
- Exterior features: Basketball Court, Deck, Lighting, Outdoor Grill, Outdoor Kitchen, Outdoor Living Area, Private Entrance, Private Yard, Rain Gutters, Storage
- Has private pool: Yes
- Pool features: Diving Board, In Ground, Outdoor Pool, Pool, Private
- Fencing: Wrought Iron
Lot
- Size: 4.05 Acres
- Features: Acreage, Back Yard, Interior Lot, Lawn, Landscaped, Many Trees, Subdivision, Sprinkler System
- Residential vegetation: Heavily Wooded
Details
- Additional structures: Other, Workshop
- Parcel number: R468538
- Other equipment: Compressor
Construction
Type & style
- Home type: SingleFamily
- Architectural style: Traditional,Detached
- Property subtype: Single Family Residence
Materials
- Brick, Metal Siding, Rock, Stone, Stucco
- Foundation: Slab
- Roof: Composition
Condition
- Year built: 2001
Utilities & green energy
- Sewer: Aerobic Septic
- Water: Community/Coop
- Utilities for property: Septic Available, Underground Utilities, Water Available, Cable Available
Community & HOA
Community
- Features: Other
- Subdivision: Saddlebrook Estates Ph 1
HOA
- Has HOA: Yes
- Services included: Association Management
- HOA fee: $1,284 semi-annually
- HOA name: Community Management Associates
- HOA phone: 972-943-2828
Location
- Region: Bartonville
Financial & listing details
- Tax assessed value: $2,556,761
- Annual tax amount: $23,917
- Date on market: 6/24/2024
- Cumulative days on market: 382 days
- Listing terms: Cash,Conventional,Owner Will Carry,VA Loan
- Exclusions: Built-in work bench in detached garage-shop. The compressor conveys with property.
Price history
| Date | Event | Price |
|---|---|---|
| 4/23/2025 | Sold | -- |
Source: NTREIS #20566525 Report a problem | ||
| 4/15/2025 | Pending sale | $2,650,000$538/sqft |
Source: NTREIS #20566525 Report a problem | ||
| 4/8/2025 | Contingent | $2,650,000$538/sqft |
Source: NTREIS #20566525 Report a problem | ||
| 3/20/2025 | Price change | $2,650,000-3.6%$538/sqft |
Source: NTREIS #20566525 Report a problem | ||
| 3/4/2025 | Price change | $2,750,000-1.6%$558/sqft |
Source: NTREIS #20566525 Report a problem | ||
| 10/31/2024 | Price change | $2,795,000-3.6%$568/sqft |
Source: NTREIS #20566525 Report a problem | ||
| 9/30/2024 | Listed for sale | $2,899,999$589/sqft |
Source: NTREIS #20566525 Report a problem | ||
| 9/18/2024 | Listing removed | $2,899,999$589/sqft |
Source: NTREIS #20566525 Report a problem | ||
| 7/15/2024 | Listed for sale | $2,899,999$589/sqft |
Source: NTREIS #20566525 Report a problem | ||
| 6/24/2024 | Listing removed | -- |
Source: NTREIS #20566525 Report a problem | ||
| 6/11/2024 | Price change | $2,899,999-3.3%$589/sqft |
Source: NTREIS #20566525 Report a problem | ||
| 3/22/2024 | Listed for sale | $2,999,999$609/sqft |
Source: NTREIS #20566525 Report a problem | ||
Public tax history
| Year | Property taxes | Tax assessment |
|---|---|---|
| 2025 | $35,152 +77.6% | $2,077,200 +30.7% |
| 2024 | $19,789 +7.3% | $1,589,067 +10% |
| 2023 | $18,443 -53.1% | $1,444,606 -30.8% |
| 2022 | $39,316 +75.6% | $2,088,915 +75% |
| 2021 | $22,386 +2.2% | $1,193,889 +3.7% |
| 2020 | $21,913 -7.6% | $1,151,130 -3.1% |
| 2019 | $23,704 -2.3% | $1,188,478 +1.3% |
| 2018 | $24,272 +16.3% | $1,172,667 +8.7% |
| 2017 | $20,868 | $1,078,811 +7.1% |
| 2016 | $20,868 +5.5% | $1,007,017 +10% |
| 2015 | $19,784 | $915,470 -2.4% |
| 2014 | $19,784 | $937,594 +9% |
| 2013 | $19,784 | $860,208 +13.1% |
| 2012 | -- | $760,440 -4.7% |
| 2011 | -- | $798,237 -0.9% |
| 2010 | -- | $805,377 -0.7% |
| 2009 | -- | $811,391 +7.4% |
| 2007 | $17,182 -5.2% | $755,495 -1.5% |
| 2006 | $18,126 +26.8% | $766,864 +22.7% |
| 2005 | $14,300 | $624,824 +2.6% |
| 2004 | -- | $608,999 -2.3% |
| 2003 | -- | $623,465 +94% |
| 2002 | -- | $321,380 |
Find assessor info on the county website
Neighborhood: 76226
Nearby homes
- $1,872,4005 bd5 ba4.9k sqft991 Noble Champions Way, Bartonville, TX 76226Off Market
- $2,501,2007 bd6 ba7k sqft1229 Kentucky Derby Dr, Bartonville, TX 76226Off Market
- $721,1432.04 acres1265 Kentucky Derby Dr, Bartonville, TX 76226Off Market
- $2,142,6005 bd6 ba5.2k sqft1360 Saddlebrook Ct, Bartonville, TX 76226Off Market

- $2,982,3005 bd6 ba7.5k sqft1365 Saddlebrook Ct, Bartonville, TX 76226Off Market
- $1,999,4004 bd4 ba5k sqft977 Noble Champions Way, Bartonville, TX 76226Off Market
- $2,017,9005 bd5 ba6.2k sqft990 Noble Champions Way, Bartonville, TX 76226Off Market
- $2,749,4004 bd5 ba4.6k sqft1202 Clydesdale Rd, Bartonville, TX 76226Off Market
Nearby schools
GreatSchools rating
- 7/10Hilltop Elementary SchoolGrades: PK-5Distance: 3 mi
- 8/10Argyle Middle SchoolGrades: 7-8Distance: 2.8 mi
- 9/10Argyle High SchoolGrades: 9-12Distance: 4.4 mi
Schools provided by the listing agent
- Elementary: Hilltop
- Middle: Argyle
- High: Argyle
- District: Argyle ISD
Source: NTREIS. This data may not be complete. We recommend contacting the local school district to confirm school assignments for this home.
Get a cash offer in 3 minutes
Find out how much your home could sell for in as little as 3 minutes with a no-obligation cash offer.
Estimated market value
$2,473,400
Get a cash offer in 3 minutes
Find out how much your home could sell for in as little as 3 minutes with a no-obligation cash offer.
Estimated market value
$2,473,400
- Texas
- Denton County
- Bartonville
- 76226
- 1241 Kentucky Derby Dr
