Skip main navigation
Sold for $451,000
  • $451,000

    1241 Leyden Street, Denver, CO 80220

    3beds
    1,392sqft
    Townhouse
    Built in 1945
    2,035 Square Feet Lot
    $450,900 Zestimate®
    $324/sqft
    $2,280 Estimated rent

    Home value

    $450,900

    $428,000 - $473,000

    $2,280/mo

    Zestimate® history
    Loading
    Loading...

    Owner options

    List your home for rent

    $2,280/mo

    Rent Zestimate®

    Find your next renter with Zillow Rental Manager. Plus, with online applications, you can quickly screen prospective tenants – for free.

    Learn more

    $2,280/mo

    Rent Zestimate®

    Refinance and save

    $2,972/mo

    Est. payment

    Refinancing to a lower rate could help reduce your monthly payments and save thousands over the life of the loan.

    See today's rates

    $2,972/mo

    Est. payment

    Explore your selling options

    Work with a Zillow partner agent

    Leverage their expertise and Zillow's premium Showcase listings to get your home seen by more buyers.

    Get started

    List with your own agent

    Get your home in front of millions of buyers by listing it on Zillow.

    Learn how to do it

    Sell it yourself

    Take full control of how buyers see your home on Zillow by listing For Sale by Owner (FSBO).

    List your home

    What's special

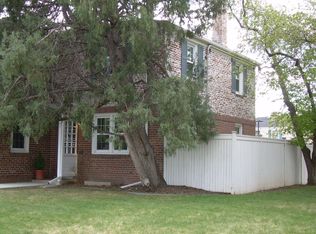
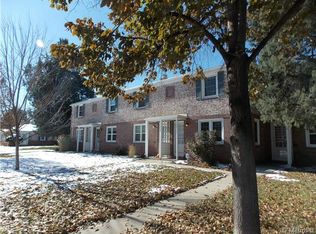
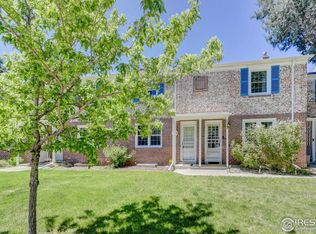
    Fantastic 2 story brick townhouse with finished basement. This end unit features a rare wrap around yard enclosed with a privacy fence. This charming home features an open concept-great room on the main level. The kitchen has been remodeled with beautiful quartz counter tops, trendy subway back splash and a peninsula island that creates an eat-in kitchen space. The dining room has additional cabinetry with a quartz counter top and wall. This is a one of a kind-built-in side board/pantry cabinet that elevates this space. The quartz wall is a gorgeous piece of art framed by cabinets. You have got to see this!This living space extends, seamlessly, into the backyard and around to the side yard. Great areas for pets, gardening or entertaining and enjoying our great Colorado outdoors! Upstairs there are 2 bedrooms and a full bath. The wood floors extend through the main level, up the stairs and throughout the 2nd level. The primary bedroom has a ceiling fan and nice windows. The 2nd bedroom is currently used as an office. The full bath has a cool barn door. In the finished basement you will find the 3rd bedroom, a 3/4 bath, a storage room and a utility room with a washer and dryer. A radon mitigation system ensures safe living spaces in this basement. The egress window adds natural light to this space. Artistic designer finishes throughout this townhouse give it character and create a unique home, ready for the next owner. The one car detached garage keeps your vehicle safe from the elements.

    Zillow last checked:

    Listing updated:

    Listed by:

    Ken Greenfield 303-478-4663 Ken@corcoranperry.com,

    Corcoran Perry & Co.

    Bought with:

    Samantha Shin, 100108783

    NAV Real Estate

    Source: REcolorado as distributed by MLS GRID,MLS#: 1710634MLS Logo

    Facts & features

    Interior

    Bedrooms & bathrooms
    • Bedrooms: 3
    • Bathrooms: 2
    • Full bathrooms: 1
    • 3/4 bathrooms: 1
    Bedroom
    • Level: Upper
    • Area: 95.76 Square Feet
    • Dimensions: 9.5 x 10.08
    Bedroom
    • Level: Upper
    • Area: 129.94 Square Feet
    • Dimensions: 10.91 x 11.91
    Bedroom
    • Level: Basement
    • Area: 146.17 Square Feet
    • Dimensions: 9.91 x 14.75
    Bathroom
    • Level: Upper
    • Area: 33.54 Square Feet
    • Dimensions: 5.16 x 6.5
    Bathroom
    • Level: Basement
    • Area: 41.08 Square Feet
    • Dimensions: 5.42 x 7.58
    Bonus room
    • Description: Storage Room
    • Level: Basement
    Dining room
    • Level: Main
    • Area: 76.38 Square Feet
    • Dimensions: 7.33 x 10.42
    Kitchen
    • Level: Main
    • Area: 78.93 Square Feet
    • Dimensions: 7.83 x 10.08
    Laundry
    • Level: Basement
    • Area: 36.73 Square Feet
    • Dimensions: 4.16 x 8.83
    Living room
    • Level: Main
    • Area: 212.24 Square Feet
    • Dimensions: 14 x 15.16
    Heating
    • Forced Air, Natural Gas
    Cooling
    • Central Air
    Appliances
    • Included: Dishwasher, Disposal, Dryer, Microwave, Oven, Refrigerator, Washer
    • Laundry: In Unit
    Features
    • Quartz Counters
    • Flooring: Carpet, Concrete, Tile, Wood
    • Windows: Double Pane Windows, Window Coverings
    • Basement: Finished,Full
    • Common walls with other units/homes: End Unit,1 Common Wall
    Interior area
    • Total structure area: 1,392
    • Total interior livable area: 1,392 sqft
    • Finished area above ground: 928
    • Finished area below ground: 464

    Property

    Parking
    • Total spaces: 2
    • Parking features: Garage
    • Garage spaces: 1
    • Details: Off Street Spaces: 1
    Features
    • Levels: Two
    • Stories: 2
    • Patio & porch: Front Porch, Patio
    • Fencing: Full
    Lot
    • Size: 2,035 sqft
    Details
    • Parcel number: 605221080
    • Zoning: E-TH-2.5
    • Special conditions: Standard

    Construction

    Type & style
    • Home type: Townhouse
    • Architectural style: Mid-Century Modern
    • Property subtype: Townhouse
    • Attached to another structure: Yes
    Materials
    • Brick
    • Foundation: Slab
    • Roof: Composition
    Condition
    • Year built: 1945

    Utilities & green energy

    • Electric: 110V, 220 Volts
    • Sewer: Public Sewer
    • Water: Public
    • Utilities for property: Electricity Connected, Natural Gas Connected

    Community & neighborhood

    Security
    • Security features: Carbon Monoxide Detector(s), Smoke Detector(s), Video Doorbell
    Location
    • Region: Denver
    • Subdivision: Mayfair

    HOA & financial

    HOA
    • Has HOA: Yes
    • HOA fee: $381 monthly
    • Amenities included: Parking
    • Services included: Reserve Fund, Insurance, Irrigation, Maintenance Grounds, Maintenance Structure, Snow Removal, Trash, Water
    • Association name: Real Manage
    • Association phone: 866-473-2573

    Other

    Other facts
    • Listing terms: Cash,Conventional,FHA,VA Loan
    • Ownership: Individual

    Price history

    DateEventPrice
    5/26/2026Sold$451,000-0.9%$324/sqft
    Source: REcolorado as distributed by MLS GRID #1710634 Report a problem
    4/25/2026Pending sale$454,949$327/sqft
    Source: REcolorado as distributed by MLS GRID #1710634 Report a problem
    4/16/2026Listed for sale$454,949$327/sqft
    Source: REcolorado as distributed by MLS GRID #1710634 Report a problem

    Public tax history

    Tax history is unavailable.

    Neighborhood: Montclair

    Nearby schools

    GreatSchools rating
    Schools provided by the listing agent
    • Elementary: Palmer
    • Middle: Hill
    • High: George Washington
    • District: Denver 1

    Source: REcolorado as distributed by MLS GRID. This data may not be complete. We recommend contacting the local school district to confirm school assignments for this home.

    Get a cash offer in 3 minutes
    Find out how much your home could sell for in as little as 3 minutes with a no-obligation cash offer.
    Estimated market value
    $450,900
    Get a cash offer in 3 minutes
    Find out how much your home could sell for in as little as 3 minutes with a no-obligation cash offer.
    Estimated market value
    $450,900