Skip main navigation
Under contract
  • $655,000

    1241 Linden Road, Aberdeen, NC 28315

    4beds
    2,846sqft
    : 
    $3,775/mo
    Get pre-qualified
    Single Family Residence
    Built in 2021
    0.59 Acres Lot
    $-- Zestimate®
    $230/sqft
    $-- HOA

    What's special

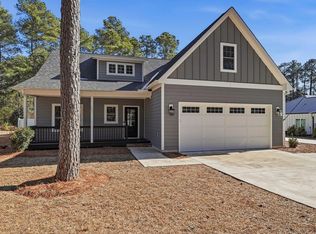
    Welcome to 1241 Linden Road, a truly custom-built home in Aberdeen offering exceptional craftsmanship, thoughtful upgrades, and a highly desirable location within the Pinehurst Elementary, West Pine Middle, and Pinecrest High School districts. Thoughtfully appointed for everyday living and effortless entertaining, this beautifully maintained home features a well-equipped kitchen with a pantry, large center island, and a bar area. The spacious owner's suite includes a custom walk-in closet by Closets by Design and a charming bay window seat with built-in storage. Blackout shades in all bedrooms provide privacy and restful sleep. The outdoor living space is equally impressive with a fully fenced backyard, lush Bermuda grass, and a storage shed perfect for lawn equipment, tools, or hobbies. Additional features include a generator plug. Need extra space? The finished attic area offers incredible flexibility as a home office, bonus room, or conditioned storage space and is equipped with its own mini-split system for year-round comfort. Every detail of this home reflects quality and attention to detail, making it a rare opportunity for buyers seeking a move-in ready custom home with modern conveniences and exceptional storage throughout. Whether you are looking for room to grow, space to entertain, or simply a home that stands apart from the rest, 1241 Linden Road delivers a unique blend of comfort, functionality, and custom design. Total sq ft of the property with the main house 2441 and the finished room above the garage 405 totals 2846 heated sq ft.
    39 days
    |
    1,031
    |
    83
    |

    Zillow last checked:

    Listing updated:

    Listed by:

    Scott Lincicome 910-315-7856,

    Better Homes and Gardens Real Estate Lifestyle Property Partners,

    Mark Bergstrom 240-321-3225,

    Better Homes and Gardens Real Estate Lifestyle Property Partners

    Source: Hive MLS,MLS#: 100585557MLS LogoOriginating MLS: Mid Carolina Regional MLS

      Facts & features

      Interior

      Bedrooms & bathrooms
      • Bedrooms: 4
      • Bathrooms: 3
      • Full bathrooms: 3
      Rooms
      • Room types: Master Bedroom, Bedroom 2, Bedroom 3, Bedroom 4, Office, Living Room, Fnshd Room over Garage
      Primary bedroom
      • Level: Main
      • Dimensions: 15 x 13
      Bedroom 2
      • Level: Main
      • Dimensions: 11 x 11
      Bedroom 3
      • Level: Main
      • Dimensions: 11 x 11
      Bedroom 4
      • Level: Main
      • Dimensions: 12 x 11
      Other
      • Level: Second
      • Dimensions: 29 x 11
      Living room
      • Level: Main
      • Dimensions: 30 x 25
      Office
      • Level: Main
      • Dimensions: 12 x 11
      Heating
      • Electric, Heat Pump
      Cooling
      • Central Air
      Appliances
      • Included: Refrigerator, Disposal, Dishwasher, Gas Range
      • Laundry: Dryer Hookup, Washer Hookup, Laundry Room
      Features
      • Master Downstairs, Walk-in Closet(s), Entrance Foyer, Kitchen Island, Ceiling Fan(s), Pantry, Walk-in Shower, Wet Bar, Blinds/Shades, Walk-In Closet(s)
      • Flooring: LVT/LVP, Carpet, Tile
      • Basement: None
      Interior area
      • Total structure area: 2,441
      • Total interior livable area: 2,846 sqft
      Video & virtual tour

      Property

      Parking
      • Total spaces: 2
      • Parking features: Garage Faces Front, Garage Door Opener, Paved, Garage
      • Attached garage spaces: 2
      Features
      • Levels: One
      • Patio & porch: Patio, Front Porch
      • Pool features: None
      • Fencing: Back Yard,Fenced
      • Has view: Yes
      • View description: None
      • Frontage type: See Remarks
      Lot
      • Size: 0.59 Acres
      • Dimensions: 130 x 200 x 130 x 200
      Details
      • Additional structures: Shed(s)
      • Parcel number: 00017083
      • Zoning: RI
      • Special conditions: Standard

      Construction

      Type & style
      • Home type: SingleFamily
      • Property subtype: Single Family Residence
      Materials
      • Fiber Cement, Wood Frame, See Remarks
      • Foundation: Slab
      • Roof: Composition
      Condition
      • New construction: No
      • Year built: 2021

      Utilities & green energy

      • Sewer: Septic Tank
      • Water: Well
      • Utilities for property: See Remarks

      Community & HOA

      Community
      • Subdivision: Not In Subdivision
      HOA
      • Has HOA: No
      Location
      • Region: Aberdeen

      Financial & listing details

      • Price per square foot: $230/sqft
      • Tax assessed value: $555,110
      • Annual tax amount: $2,331
      • Date on market: 7/5/2026
      • Cumulative days on market: 39 days
      • Listing agreement: Exclusive Right To Sell
      • Listing terms: Cash,Conventional,FHA,VA Loan

        Estimated market value

        Not available

        Estimated sales range

        Not available

        $2,675/mo

        Price history

        DateEventPrice
        8/4/2026Contingent$655,000$230/sqft
        Source: Hive MLS #100585557 Report a problem
        7/5/2026Listed for sale$655,000+15.1%$230/sqft
        Source: Hive MLS #100585557 Report a problem
        10/20/2022Sold$569,000$200/sqft
        Source: Public Record Report a problem

        Public tax history

        YearProperty taxesTax assessment
        2024$2,415 -4.1%$555,110 +0.3%
        2023$2,519 +444.3%$553,650 +70.3%
        2022$463 +101.9%$325,190 +829.1%
        2021$229 +1.6%$35,000
        2020$226 $35,000
        2019$226 $35,000 +9.4%
        2018$226 +21.6%$32,000
        2017$186 $32,000
        2015$186 +2.7%$32,000 +48.1%
        2014$181 $21,600
        Find assessor info on the county website

        Monthly payment

        Est. payment

        Payment breakdown

        Explore the cost of this home by adjusting the details. Changes won't be saved.
        All calculations are estimates and provided by Zillow, Inc. for informational purposes only. Actual amounts may vary.
        HOA fees may include property taxes on listings classified as Co-Ops. Contact the listing agent and/or owner for fee details.
        See how much you could borrow to make a competitive offer.

        Climate risks

        Neighborhood: 28315

        Getting around

        13 / 100
        Car-Dependent
        26 / 100
        Somewhat Bikeable

        Nearby schools

        GreatSchools rating
        Schools provided by the listing agent
        • Elementary: Pinehurst Elementary
        • Middle: West Pine
        • High: Pinecrest

        Source: Hive MLS. This data may not be complete. We recommend contacting the local school district to confirm school assignments for this home.

        A local agent can set up tours, give advice and negotiate with sellers.

        A local lender can help you make sure your offer is ready when you are.

        Browse local experts

        Similar homes