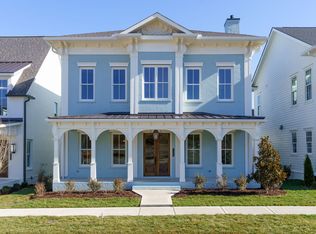
Welcome to this stunning Southern home by DeFatta Custom Homes, located in the sought-after Stephens Valley community in Williamson County. Designed with timeless elegance and modern comfort, this home features 5 spacious bedrooms, each with en suite bathrooms, quartz countertops, and ample closet space. The main level includes 2 bedrooms, one being the luxurious primary suite with a spa-like bathroom boasting double vanities, a tub-in-shower design, and a generous walk-in closet. The open floor plan centers around the chef’s kitchen with a large island, gorgeous backsplash, double ovens, and a walk-in pantry. The great room, complete with a fireplace, opens to a porch ideal for transforming into a four-seasons room. Hardwood floors run throughout, and additional features include a media room, a separate utility and mudroom, and a 3-car garage. Outdoor living is a highlight, with expansive covered porches on both levels that exude Southern charm, offering space for swings and comfortable gatherings. The covered patio with an outdoor fireplace is perfect for relaxing or entertaining year-round. This home offers more than a residence—it’s a lifestyle. This community is a haven for nature lovers, featuring walking trails, parks, a pool, and breathtaking views. Events like craft fairs, wine tastings, and concerts foster a vibrant, welcoming atmosphere. With wide sidewalks and diverse housing styles, Stephens Valley creates a unique sense of inclusion and camaraderie among neighbors. Don’t miss the chance to own this exceptional property where luxury meets charm and every detail has been thoughtfully designed. This home’s location offers unmatched convenience and natural beauty: just 18 miles to Nashville, 11 miles to downtown Franklin, 12.6 miles to Leiper’s Fork, 1 mile to the Natchez Trace Parkway, and only a few miles to Radnor Lake State Park and Cheekwood.
Closed
Zillow last checked:
Listing updated:
Bought with:
Megan Ashbrook, 355332
Ashbrook Realty
Source: RealTracs MLS as distributed by MLS GRID,MLS#: 2780656
Price history
| Date | Event | Price |
|---|---|---|
| 3/24/2025 | Sold | $1,550,000-6.1%$392/sqft |
Source:  RealTracs MLS as distributed by MLS GRID #2780656 Report a problem RealTracs MLS as distributed by MLS GRID #2780656 Report a problem | ||
| 2/27/2025 | Contingent | $1,650,000$418/sqft |
Source: RealTracs MLS as distributed by MLS GRID #2780656 Report a problem | ||
| 2/6/2025 | Price change | $1,650,000-2.9%$418/sqft |
Source: RealTracs MLS as distributed by MLS GRID #2780656 Report a problem | ||
| 1/21/2025 | Listed for sale | $1,700,000+7.9%$430/sqft |
Source: RealTracs MLS as distributed by MLS GRID #2780656 Report a problem | ||
| 8/2/2023 | Sold | $1,575,000$399/sqft |
Source: Public Record Report a problem | ||
Nearby homes
- $1,512,0004 bd5 ba3.6k sqft1228 Luckett Rd LOT 728, Nashville, TN 37221Off Market
- $1,386,200-- bd3 ba3k sqft1237 Luckett Rd, Nashville, TN 37221Off Market
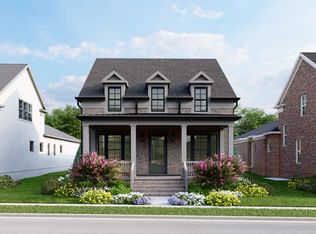
- $2,064,000-- bd5 ba3.9k sqft1245 Luckett Rd, Nashville, TN 37221Off Market
- $1,359,9004 bd4 ba3k sqft1233 Luckett Rd LOT 754, Nashville, TN 37221Sold
Get a cash offer in 3 minutes
Find out how much your home could sell for in as little as 3 minutes with a no-obligation cash offer.
Estimated market value
$1,545,800
