Welcome to the quaint historic town of Lancaster and this classic antique home with rustic charm. The generous lot offers ample space for outdoor activities, gardening, and potential expansions. Mature trees and lush greenery make it a perfect retreat from the hustle and bustle of modern life. This home offers a blend of historical allure and endless possibilities for those with a vision. Bring your toolbox for this one, it needs some TLC and your creative touch to restore and/or enhance its unique features, blending the old-world charm with modern comforts. Projects to finish include: flooring, kitchen renovation and some trim work. Updates completed recently: septic system 2023, most windows, oil tank, furnace and some trim work. Come and explore this amazing opportunity. An excellent value for a Lancaster home with highly rated schools and charming small town feel.
Sold for $390,000
$390,000
1241 Main St, Lancaster, MA 01523
3beds
1,531sqft
Single Family Residence
Built in 1830
0.83 Acres Lot
$429,300 Zestimate®
$255/sqft
$3,195 Estimated rent
Home value
$429,300
$408,000 - $455,000
$3,195/mo
Zestimate® history
Owner options
List your home for rent
$3,195/mo
Rent Zestimate®
Find your next renter with Zillow Rental Manager. Plus, with online applications, you can quickly screen prospective tenants – for free.
$3,195/mo
Rent Zestimate®
Refinance and save
$2,577/mo
Est. payment
Refinancing to a lower rate could help reduce your monthly payments and save thousands over the life of the loan.
$2,577/mo
Est. payment
Explore your selling options
Work with a Zillow partner agent
Leverage their expertise and Zillow's premium Showcase listings to get your home seen by more buyers.
Get startedList with your own agent
Get your home in front of millions of buyers by listing it on Zillow.
Learn how to do itSell it yourself
Take full control of how buyers see your home on Zillow by listing For Sale by Owner (FSBO).
List your homeWhat's special
Zillow last checked:
Listing updated:
Listed by:
The Goneau Group 508-868-4090,
Keller Williams Realty North Central 978-779-5090
Bought with:
Stefanie Clifford
Keller Williams Realty Boston Northwest
Source: MLS PIN,MLS#: 73241981
Facts & features
Interior
Bedrooms & bathrooms
- Bedrooms: 3
- Bathrooms: 2
- Full bathrooms: 1
- 1/2 bathrooms: 1
Primary bedroom
- Features: Closet, Flooring - Wood
- Level: Second
- Area: 143
- Dimensions: 11 x 13
Bedroom 2
- Features: Closet, Flooring - Wood
- Level: Second
- Area: 110
- Dimensions: 11 x 10
Bedroom 3
- Features: Flooring - Wood
- Level: Second
- Area: 117
- Dimensions: 9 x 13
Primary bathroom
- Features: No
Bathroom 1
- Features: Bathroom - Half, Closet
- Level: First
Bathroom 2
- Features: Bathroom - Full, Bathroom - With Tub & Shower
- Level: Second
Kitchen
- Features: Wood / Coal / Pellet Stove, Country Kitchen, Exterior Access, Open Floorplan, Slider
- Level: First
- Area: 357
- Dimensions: 17 x 21
Living room
- Level: First
- Area: 182
- Dimensions: 14 x 13
Heating
- Forced Air, Oil
Cooling
- None
Appliances
- Included: Electric Water Heater, Refrigerator
Features
- Den
- Flooring: Wood
- Windows: Insulated Windows
- Basement: Full
- Number of fireplaces: 1
- Fireplace features: Living Room
Interior area
- Total structure area: 1,531
- Total interior livable area: 1,531 sqft
Property
Parking
- Total spaces: 4
- Parking features: Off Street
- Uncovered spaces: 4
Accessibility
- Accessibility features: No
Features
- Exterior features: Storage
Lot
- Size: 0.83 Acres
- Features: Easements
Details
- Parcel number: M:030.0 B:0000 L:0040.0,3762426
- Zoning: R
Construction
Type & style
- Home type: SingleFamily
- Architectural style: Cape,Antique
- Property subtype: Single Family Residence
Materials
- Frame
- Foundation: Stone
- Roof: Shingle
Condition
- Year built: 1830
Utilities & green energy
- Electric: 100 Amp Service
- Sewer: Private Sewer
- Water: Public
Community & HOA
Community
- Features: Shopping, Walk/Jog Trails, Conservation Area, Highway Access, Public School
HOA
- Has HOA: No
Location
- Region: Lancaster
Financial & listing details
- Price per square foot: $255/sqft
- Tax assessed value: $238,300
- Annual tax amount: $4,161
- Date on market: 1/20/2026
- Listing terms: Contract
Price history
| Date | Event | Price |
|---|---|---|
| 7/30/2024 | Sold | $390,000+5.4%$255/sqft |
Source: MLS PIN #73241981 Report a problem | ||
| 5/29/2024 | Listed for sale | $369,900$242/sqft |
Source: MLS PIN #73241981 Report a problem | ||
Public tax history
| Year | Property taxes | Tax assessment |
|---|---|---|
| 2025 | $3,930 -5.6% | $243,200 +2.1% |
| 2024 | $4,161 +12.4% | $238,300 +10.6% |
| 2023 | $3,703 +1.8% | $215,400 +15.2% |
| 2022 | $3,637 +3.2% | $187,000 +6% |
| 2021 | $3,524 +8.2% | $176,400 +7.5% |
| 2020 | $3,257 +3.7% | $164,100 +3.1% |
| 2019 | $3,142 +2.3% | $159,100 +3.5% |
| 2018 | $3,071 +6.9% | $153,700 +4.6% |
| 2016 | $2,872 +4.4% | $146,900 +0.2% |
| 2015 | $2,750 +1.9% | $146,600 +2.7% |
| 2014 | $2,700 +0.8% | $142,800 +1.7% |
| 2013 | $2,679 -5.8% | $140,400 -11.4% |
| 2012 | $2,843 +0.3% | $158,500 -4.2% |
| 2011 | $2,835 +0.9% | $165,500 -5.4% |
| 2010 | $2,811 +2.3% | $174,900 -5.5% |
| 2009 | $2,747 -1.8% | $185,100 -9.8% |
| 2008 | $2,798 -0.4% | $205,100 +0.5% |
| 2007 | $2,810 +3.2% | $204,100 +1.4% |
| 2006 | $2,724 +10.4% | $201,200 +15.5% |
| 2005 | $2,467 -0.7% | $174,200 +18.2% |
| 2004 | $2,485 +12.1% | $147,400 |
| 2003 | $2,217 +37.8% | $147,400 +38.4% |
| 2000 | $1,609 | $106,500 |
Find assessor info on the county website
Neighborhood: 01523
Nearby homes
- $348,0003 bd1 ba1.2k sqft1219 Main St, Lancaster, MA 01523Off Market
- $385,5002 bd1 ba754 sqft26 Shirley Rd, Lancaster, MA 01523Off Market
- $519,2003 bd2 ba1.6k sqft1257 Main St, Lancaster, MA 01523Off Market
- $405,9003 bd1 ba1.5k sqft36 Shirley Rd, Lancaster, MA 01523Off Market
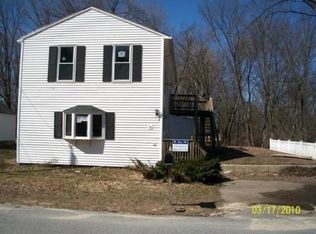
- $350,9003 bd1 ba1.3k sqft1263 Main St, Lancaster, MA 01523Off Market
- $586,3003 bd2 ba1.9k sqft1252 Main St, Lancaster, MA 01523Off Market
- $360,6002 bd1 ba1k sqft7 Shirley Rd, Lancaster, MA 01523Off Market
- $420,9003 bd2 ba1.5k sqft1234 Main St, Lancaster, MA 01523Off Market
Nearby schools
GreatSchools rating
- 6/10Mary Rowlandson Elementary SchoolGrades: PK-5Distance: 0.1 mi
- 8/10Luther Burbank Middle SchoolGrades: 6-8Distance: 0.1 mi
- 8/10Nashoba Regional High SchoolGrades: 9-12Distance: 2.5 mi
Get a cash offer in 3 minutes
Find out how much your home could sell for in as little as 3 minutes with a no-obligation cash offer.
Estimated market value
$429,300
Get a cash offer in 3 minutes
Find out how much your home could sell for in as little as 3 minutes with a no-obligation cash offer.
Estimated market value
$429,300
- Massachusetts
- Worcester County
- Lancaster
- 01523
- 1241 Main St
