Skip main navigation
Sold for $445,000
  • $445,000

    1241 Martha Greenleaf Dr, Crofton, MD 21114

    3beds
    1,970sqft
    Townhouse
    Built in 1992
    3,696 Square Feet Lot
    $463,500 Zestimate®
    $226/sqft
    $2,943 Estimated rent

    Home value

    $463,500

    $440,000 - $487,000

    $2,943/mo

    Zestimate® history
    Loading
    Loading...

    Owner options

    List your home for rent

    $2,943/mo

    Rent Zestimate®

    Find your next renter with Zillow Rental Manager. Plus, with online applications, you can quickly screen prospective tenants – for free.

    Learn more

    $2,943/mo

    Rent Zestimate®

    Refinance and save

    $2,847/mo

    Est. payment

    Refinancing to a lower rate could help reduce your monthly payments and save thousands over the life of the loan.

    See today's rates

    $2,847/mo

    Est. payment

    Explore your selling options

    Work with a Zillow partner agent

    Leverage their expertise and Zillow's premium Showcase listings to get your home seen by more buyers.

    Get started

    List with your own agent

    Get your home in front of millions of buyers by listing it on Zillow.

    Learn how to do it

    Sell it yourself

    Take full control of how buyers see your home on Zillow by listing For Sale by Owner (FSBO).

    List your home

    What's special

    New roofBrand-new stainless-steel appliancesFresh paint throughoutFully fenced yardGolf coursesDiva den
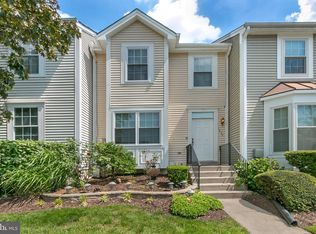
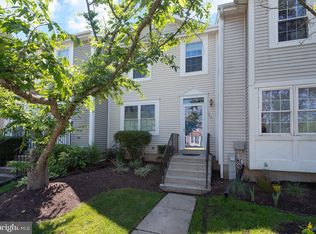
    Welcome to this stunning end unit townhome in the highly sought-after Amberfield community. Situated in a quiet and serene location, this home offers a fully fenced yard, providing privacy and tranquility. Step inside and you'll immediately notice the fresh paint throughout, giving the home a modern and inviting feel. The kitchen has been recently updated with brand-new stainless-steel appliances, adding a touch of elegance and functionality to this space. Can't forget the fully finished basement that adds valuable living space and can be used as a Diva Den, Man Cave, or Family Fun room. The home features a new roof, ensuring peace of mind for years to come. Convenience is key with this property, as it is just minutes away from shopping centers, making errands a breeze. Crofton offers a variety of public parks, golf courses, and highly acclaimed blue-ribbon schools, providing ample opportunities for outdoor activities and quality education. SUPER easy commute to Fort Meade, Annapolis, Baltimore, and Washington, D.C., making it ideal for those who work in these areas. Don't miss out on the chance to make this beautiful end unit townhome in the rarely offered Amberfield community your new HOME. Schedule a showing today and experience the best of Crofton living.

    Zillow last checked:

    Listing updated:

    Listed by:

    Michelle Hood 240-882-7726,

    Keller Williams Flagship

    Bought with:

    Eric Johnson

    Keller Williams Flagship

    Source: Bright MLS,MLS#: MDAA2065794MLS Logo

    Facts & features

    Interior

    Bedrooms & bathrooms
    • Bedrooms: 3
    • Bathrooms: 4
    • Full bathrooms: 3
    • 1/2 bathrooms: 1
    • Main level bathrooms: 1
    Basement
    • Area: 666
    Heating
    • Heat Pump, Electric
    Cooling
    • Ceiling Fan(s), Central Air, Electric
    Appliances
    • Included: Microwave, Dishwasher, Exhaust Fan, Refrigerator, Stainless Steel Appliance(s), Cooktop, Water Heater, Electric Water Heater
    Features
    • Ceiling Fan(s), Combination Kitchen/Dining, Family Room Off Kitchen, Primary Bath(s), Bathroom - Stall Shower, Bathroom - Tub Shower
    • Flooring: Carpet, Hardwood, Tile/Brick, Wood
    • Basement: Connecting Stairway,Partial,Finished,Heated,Sump Pump,Windows
    • Number of fireplaces: 1
    Interior area
    • Total structure area: 2,118
    • Total interior livable area: 1,970 sqft
    • Finished area above ground: 1,452
    • Finished area below ground: 518

    Property

    Parking
    • Total spaces: 2
    • Parking features: Lighted, Assigned, Parking Lot
    • Details: Assigned Parking
    Accessibility
    • Accessibility features: None
    Features
    • Levels: Three
    • Stories: 3
    • Pool features: None
    Lot
    • Size: 3,696 sqft
    Details
    • Additional structures: Above Grade, Below Grade
    • Parcel number: 020200790065896
    • Zoning: R5
    • Special conditions: Standard

    Construction

    Type & style
    • Home type: Townhouse
    • Architectural style: Traditional
    • Property subtype: Townhouse
    Materials
    • Combination
    • Foundation: Concrete Perimeter
    Condition
    • New construction: No
    • Year built: 1992

    Utilities & green energy

    • Sewer: Public Sewer
    • Water: Public

    Community & neighborhood

    Location
    • Region: Crofton
    • Subdivision: Amberfield

    HOA & financial

    HOA
    • Has HOA: Yes
    • HOA fee: $144 monthly

    Other

    Other facts
    • Listing agreement: Exclusive Right To Sell
    • Ownership: Fee Simple

    Price history

    DateEventPrice
    8/24/2023Sold$445,000$226/sqft
    Source: Bright MLS #MDAA2065794 Report a problem
    7/30/2023Contingent$445,000+4.7%$226/sqft
    Source: Bright MLS #MDAA2065794 Report a problem
    7/27/2023Listed for sale$425,000$216/sqft
    Source: Bright MLS #MDAA2065794 Report a problem

    Public tax history

    YearProperty taxesTax assessment
    2025$4,000 +15.2%$334,500 +5.5%
    2024$3,472 +6.1%$317,100 +5.8%
    2023$3,273 +5.6%$299,700 +1%
    2022$3,100 +1%$296,667 +1%
    2021$3,068 +0.9%$293,633 +1%
    2020$3,040 +2.5%$290,600
    2019$2,967 +6%$290,600 +5.2%
    2018$2,800 +2.2%$276,133 +2.7%
    2017$2,741 $268,900 +0.3%
    2016-- $268,000 +0.3%
    2015-- $267,100 +0.3%
    2014-- $266,200
    2013-- $266,200
    2012-- $266,200 -7%
    2011-- $286,250 +7.1%
    2010-- $267,290 +7.6%
    2009-- $248,330 +8.3%
    2008-- $229,370 +12.3%
    2007-- $204,192 +14.1%
    2006-- $179,016 +16.4%
    2005-- $153,840 +7%
    2004-- $143,716 +7.6%
    2003-- $133,593 +8.2%
    2002-- $123,470
    2001-- $123,470

    Find assessor info on the county website

    Neighborhood: 21114

    Nearby schools

    GreatSchools rating
    Schools provided by the listing agent
    • District: Anne Arundel County Public Schools

    Source: Bright MLS. This data may not be complete. We recommend contacting the local school district to confirm school assignments for this home.

    Get a cash offer in 3 minutes
    Find out how much your home could sell for in as little as 3 minutes with a no-obligation cash offer.
    Estimated market value
    $463,500
    Get a cash offer in 3 minutes
    Find out how much your home could sell for in as little as 3 minutes with a no-obligation cash offer.
    Estimated market value
    $463,500