Skip main navigation
Sold for $1,080,000
  • $1,080,000

    1241 Morning Glory Dr, Concord, CA 94521

    5beds
    2,537sqft
    Residential, Single Family Residence
    Built in 1977
    6,534 Square Feet Lot
    $1,053,100 Zestimate®
    $426/sqft
    $4,827 Estimated rent

    Home value

    $1,053,100

    $948,000 - $1.17M

    $4,827/mo

    Zestimate® history
    Loading
    Loading...

    Owner options

    List your home for rent

    $4,827/mo

    Rent Zestimate®

    Find your next renter with Zillow Rental Manager. Plus, with online applications, you can quickly screen prospective tenants – for free.

    Learn more

    $4,827/mo

    Rent Zestimate®

    Refinance and save

    $7,000/mo

    Est. payment

    Refinancing to a lower rate could help reduce your monthly payments and save thousands over the life of the loan.

    See today's rates

    $7,000/mo

    Est. payment

    Explore your selling options

    Work with a Zillow partner agent

    Leverage their expertise and Zillow's premium Showcase listings to get your home seen by more buyers.

    Get started

    List with your own agent

    Get your home in front of millions of buyers by listing it on Zillow.

    Learn how to do it

    Sell it yourself

    Take full control of how buyers see your home on Zillow by listing For Sale by Owner (FSBO).

    List your home

    What's special

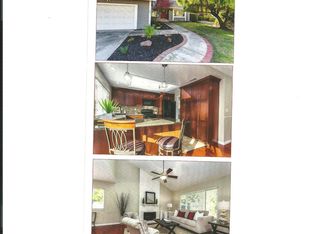
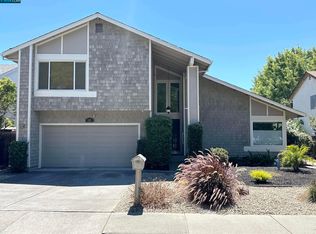
    Fully remodeled 5BD/4BA Turtle Creek home showcases a main-level bedroom + bath & owned solar. A dramatic entry welcomes you into the light-filled living room with vaulted ceilings, a brick fireplace & engineered hardwood flooring throughout the main level. The dining area flows into the beautifully updated kitchen, appointed with white cabinetry, stone counters, stainless appliances, & backyard views. The spacious family room features a wet bar & sliding doors that open to the outdoors, creating a seamless flow for entertaining. Upstairs, find 4 bedrooms & 3 baths. The primary suite offers a walk-in closet & private balcony. One secondary bedroom enjoys its own ensuite, while two others share a Jack & Jill bath. The backyard is designed for both relaxation & play with a covered deck for dining, fruit trees & open space for gatherings. Beyond the landscaped yard, a private gate provides direct access to HOA-maintained greenbelts & neighborhood playground, along with convenient paths to tennis & basketball courts. With Newhall Park, shopping, dining & commuter routes just minutes away, this home offers comfort, recreation & connection in a prime location.

    Zillow last checked:

    Listing updated:

    Listed by:

    Renee White DRE #01462315 925-876-2441,

    Keller Williams Realty

    Bought with:

    Danielle Duckett

    Coldwell Banker Realty

    Source: CCAR,MLS#: 41108580MLS Logo

    Facts & features

    Interior

    Bedrooms & bathrooms
    • Bedrooms: 5
    • Bathrooms: 4
    • Full bathrooms: 4
    Bathroom
    • Features: Shower Over Tub, Solid Surface, Stall Shower, Tile, Updated Baths
    Kitchen
    • Features: Breakfast Nook, Stone Counters, Dishwasher, Electric Range/Cooktop, Disposal, Range/Oven Free Standing, Updated Kitchen, Wet Bar
    Heating
    • Forced Air
    Cooling
    • Central Air
    Appliances
    • Included: Dishwasher, Electric Range, Free-Standing Range, Gas Water Heater
    • Laundry: In Garage, Common Area
    Features
    • Breakfast Nook, Updated Kitchen, Wet Bar
    • Flooring: Carpet, Engineered Wood
    • Number of fireplaces: 1
    • Fireplace features: Living Room
    Interior area
    • Total structure area: 2,537
    • Total interior livable area: 2,537 sqft

    Property

    Parking
    • Total spaces: 2
    • Parking features: Attached, Direct Access, Side Yard Access, Workshop in Garage
    • Attached garage spaces: 2
    Accessibility
    • Accessibility features: None
    Features
    • Levels: Two
    • Stories: 2
    • Exterior features: Garden/Play
    • Pool features: None
    • Fencing: Fenced
    • Has view: Yes
    • View description: Park/Greenbelt
    Lot
    • Size: 6,534 sqft
    • Features: Level, Back Yard, Front Yard, Side Yard
    Details
    • Additional structures: Shed(s)
    • Parcel number: 1334910054
    • Special conditions: Standard

    Construction

    Type & style
    • Home type: SingleFamily
    • Architectural style: Contemporary
    • Property subtype: Residential, Single Family Residence
    Materials
    • Stucco, Wood Siding
    • Foundation: Slab
    • Roof: Composition
    Condition
    • Existing
    • New construction: No
    • Year built: 1977

    Utilities & green energy

    • Electric: Photovoltaics Seller Owned
    • Water: Public

    Community & neighborhood

    Location
    • Region: Concord
    • Subdivision: Turtle Creek

    HOA & financial

    HOA
    • Has HOA: Yes
    • HOA fee: $114 quarterly
    • Amenities included: Greenbelt, Playground, Tennis Court(s)
    • Services included: Common Area Maint, Reserve Fund
    • Association name: TURTLE CREEK MASTER HO
    • Association phone: 925-827-2200

    Price history

    DateEventPrice
    10/10/2025Sold$1,080,000-0.9%$426/sqft
    Source: CCAR #41108580 Report a problem
    9/11/2025Pending sale$1,090,000$430/sqft
    Source: CCAR #41108580 Report a problem
    8/18/2025Listed for sale$1,090,000+50.3%$430/sqft
    Source: CCAR #41108580 Report a problem
    4/21/2025Sold$725,000+183.2%$286/sqft
    Source: MetroList Services of CA #225001885 Report a problem
    3/10/1995Sold$256,000$101/sqft
    Source: Public Record Report a problem

    Public tax history

    YearProperty taxesTax assessment
    2025$6,774 +2.7%$529,338 +2%
    2024$6,596 +2%$518,960 +2%
    2023$6,466 +1.5%$508,785 +2%
    2022$6,374 +2.6%$498,810 +2%
    2021$6,212 +0.8%$489,030 +1%
    2020$6,164 +1.2%$484,017 +2%
    2019$6,088 +4%$474,527 +2%
    2018$5,854 +3.5%$465,223 +2%
    2017$5,655 +2.9%$456,102 +2%
    2016$5,494 +3.1%$447,160 +1.5%
    2015$5,328 $440,444 +2%
    2014$5,328 $431,817 +0.5%
    2013-- $429,866 +4.5%
    2012-- $411,500 -0.4%
    2011-- $413,175 +0.8%
    2010-- $410,088 -0.2%
    2009-- $411,063 +2%
    2008-- $403,004 +2%
    2007-- $395,103 +2%
    2006-- $387,357 +2%
    2005-- $379,762 +2%
    2004-- $372,317 +1.9%
    2003-- $365,494 +21.3%
    2002-- $301,302 +2%
    2001-- $295,395

    Find assessor info on the county website

    Neighborhood: Clayton Valley

    Nearby schools

    GreatSchools rating
    Schools provided by the listing agent
    • District: Mount Diablo (925) 682-8000

    Source: CCAR. This data may not be complete. We recommend contacting the local school district to confirm school assignments for this home.

    Get pre-qualified for a loan
    At Zillow Home Loans, we can pre-qualify you in as little as 5 minutes with no impact to your credit score.

    An equal housing lender. NMLS #10287.